

Rouhling, Lorraine 57520
 6
6 2
2|House
AUD $350,546
EUR €216,000
Published on: 10 Jul 2026
Last updated on: 30 Sep 2026

Property ID: 310109289877
Translate to English
Rouhling, Lorraine 57520
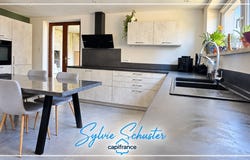
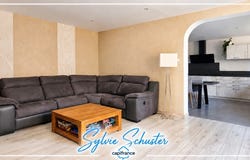
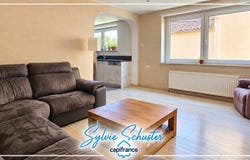
Situated in Rouhling, this beautiful semi-detached house of 243 m² living space, set on a 452 m² plot, impresses with its generous volume, excellent condition and numerous possible layouts. The ground floor of about 73 m² includes a kitchen, a living room, a bedroom, a bathroom and a separate toilet. It can be converted into an independent dwelling or allow single-level living. The first floor, about 110 m², offers a spacious bright living room, a kitchen, three large bedrooms, a bathroom, a separate toilet and a large terrace. The second floor has three additional bedrooms, a lounge and a shower room, ideal for a large family, a childrens area or for entertaining guests. With 6 bedrooms over 16 m² each and a study, this house perfectly meets the needs of a large family, a blended family or a multi-generational project. Its layout also allows combining primary residence and investment, thanks to the possibility of creating an independent ground-floor dwelling. It also represents a great opportunity for investors seeking good rental potential. In terms of features, the house includes an air-source heat pump, photovoltaic panels and an energy rating of C. The bathrooms are functional and can be modernized to suit future owners desires. A garage, a large storage room and insulated attic spaces complete this rare property. A house with exceptional and strong potential to discover without delay. In Rouhling: this well-maintained semi-detached house with 243 m² living space on a 452 m² plot impresses with its generous rooms, very good condition and numerous possibilities for use. The ground floor (~73 m²) includes a kitchen, living room, bedroom, bathroom and separate WC. It is ideal as a standalone living unit or for comfortable single-level living. The first floor (~110 m²) offers a large, bright living room, a kitchen, three large bedrooms, a bathroom, a separate WC and a spacious terrace. The second floor has three more bedrooms, a living room and a shower room ideal for a large family, a dedicated kids space or for guests. With 6 bedrooms larger than 16 m² and a study, this house provides exceptional space for a large family, a blended family, or a multi-generation project. Thanks to its well-thought-out layout, the property suits both as a generous family home and for a combination of owner-occupier and rental use. The ground floor can be used as a separate living unit and thus offers attractive rental potential for investors. Features include a heat pump, photovoltaic system and energy efficiency class C. The bathrooms are functional and can be modernized to suit future owners wishes. A garage, a large storage room and insulated attic spaces complete this attractive offer. A house with exceptional space and great potential a viewing is worth it! Les honoraires sont à la charge du vendeur. Information about natural risks for this property is available on the Géorisques site: Georisques.gouv.fr. Réseau Immobilier Capifrance - Your commercial agent (Rsac No. 987 631 322 - Sarreguemines Registry) Sylvie Schuster, Sole Trader - Ref. 961252
Property Details
Basic Info
Basic Info
Property Type
House
Land Size
452.00 m2
Building Size
243.00 m2
Rooms
6 bedroom(s), 2 bathroom(s)
Address
Rouhling, Lorraine 57520
Contact Agent
Contact Agent
Email enquiry to CAPIFRANCE
Sylvie Schuster
What's your enquiry about?
By clicking "Submit", you accept our Privacy Policy and acknowledge that as the agent for this property is located overseas, your information may not be handled in accordance with the privacy laws applicable to this website.
Property ID: 310109289877
Original Property ID: GRCCI-Afiy55gano2hpd1x* THIS SERVICE MAY CONTAIN TRANSLATIONS POWERED BY GOOGLE. GOOGLE DISCLAIMS ALL WARRANTIES RELATED TO THE TRANSLATIONS, EXPRESS OR IMPLIED, INCLUDING ANY WARRANTIES OF ACCURACY, RELIABILITY, AND ANY IMPLIED WARRANTIES OF MERCHANTABILITY, FITNESS FOR A PARTICULAR PURPOSE AND NONINFRINGEMENT.
Similar Properties
These similar properties are shown based on the property type and distance to this listing.