

Route de Radinghem, Radinghem, Calais 62310
 3
3 1
1|House
AUD $292,010
EUR €180,000
Published on: 03 Sep 2026
Last updated on: 29 Sep 2026
Property ID: 310119783015
Translate to English
Route de Radinghem, Radinghem, Hauts-de-France 62310
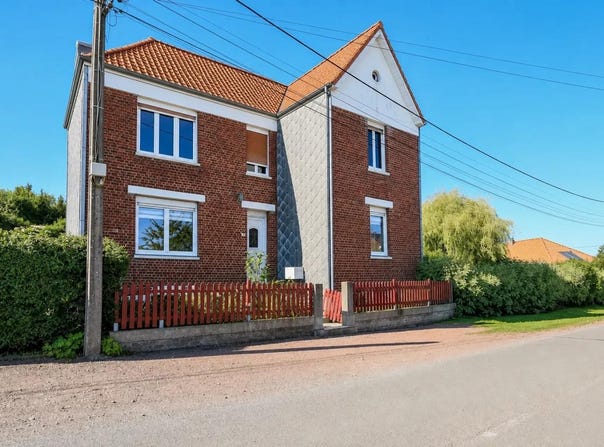
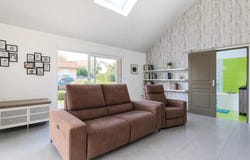
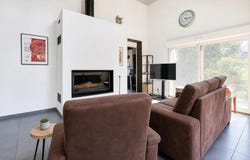
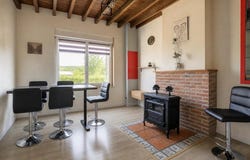
This detached house of 8 rooms and approximately 145.26 m2, located in Radinghem, offers a pleasant living environment on a large plot of approximately 1,729 m2 with garden. Spread over two levels, it combines beautiful living volumes and functional spaces. The ground floor opens onto an entrance hall which leads to a living room and a superb living room with high ceilings like a cathedral roof, creating a beautiful feeling of space. The kitchen, fitted and equipped, allows you to take full advantage of the ground floor on a daily basis. A large office completes this level and provides an ideal space for telecommuting, independent activity or a multipurpose room as needed. There is also a bathroom and a separate toilet. Upstairs, three bedrooms make it easy to accommodate a family, while preserving the privacy of everyone. An additional space is to be reinvented, offering the possibility of creating, according to your desires, a shower room, a dressing room or an annex room. The large attic reinforces this potential, giving a glimpse of beautiful storage or development prospects to be studied. A large cellar completes the set, practical for storage. The land of approximately 1,729 m2 is a real asset, with a large garden that pleasantly extends the living rooms and leaves many possibilities for outdoor development. A terrace allows you to enjoy the sunny days, in a peaceful residential environment, while remaining close to the amenities of Fauquembergues and Fruges. The house is equipped with a wood insert for heating, and also benefits from double glazing and roller shutters. Fibre optics are present, which will facilitate digital uses and teleworking. On the parking and outbuildings side, the property has a double garage with motorized sectional doors, particularly practical on a daily basis, as well as a carport to shelter additional vehicles. A workshop or independent work room is also present, ideal for a craftsman, a hobby or a dedicated storage space. Several parking spaces complete this system, making access and family life very comfortable. Technical characteristics - Property tax: 977 - DPE: E - Heating method: wood (stove) - Hot water distribution: electric tank Legal notice: The information presented in this announcement has been prepared by Zefir based on information available at the time of writing. They are provided for information purposes only and are intended to inform your project, without replacing the regulatory diagnoses or the usual technical and administrative checks related to a real estate acquisition. For any official information relating to natural, mining or technological risks, we invite you to consult the dedicated Georisks service. Zefir accompanies buyers with transparency and rigour throughout their procedures, from the first visit to the signing at the notary's office. If you wish to obtain additional details on this property or to be guided in the stages of your project, our team is at your disposal. If you have any questions, contact Zefir on 07 57 91 70 93.
Property Details
Basic Info
Outdoor Feature
Basic Info
Property Type
House
Land Size
1,729.00 m2
Building Size
145.00 m2
Rooms
3 bedroom(s), 1 bathroom(s)
Address
Route de Radinghem, Radinghem, Calais 62310
Contact Agent
Contact Agent
Email enquiry to ZEFIR IMMOBILIER
Camille Lambert
What's your enquiry about?
By clicking "Submit", you accept our Privacy Policy and acknowledge that as the agent for this property is located overseas, your information may not be handled in accordance with the privacy laws applicable to this website.
Property ID: 310119783015
Original Property ID: EDENI-120023382* THIS SERVICE MAY CONTAIN TRANSLATIONS POWERED BY GOOGLE. GOOGLE DISCLAIMS ALL WARRANTIES RELATED TO THE TRANSLATIONS, EXPRESS OR IMPLIED, INCLUDING ANY WARRANTIES OF ACCURACY, RELIABILITY, AND ANY IMPLIED WARRANTIES OF MERCHANTABILITY, FITNESS FOR A PARTICULAR PURPOSE AND NONINFRINGEMENT.
Similar Properties
These similar properties are shown based on the property type and distance to this listing.