

Rumilly, Rhône 74150
LATEST
 3
3 1
1|House
AUD $1,379,465
EUR €850,000
Published on: 27 Sep 2026
Last updated on: 29 Sep 2026

Property ID: 310120010138
Translate to English
Rumilly, Rhône-Alpes 74150
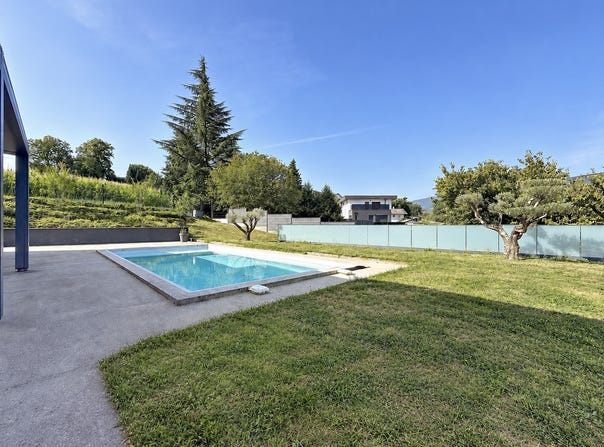
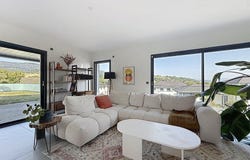
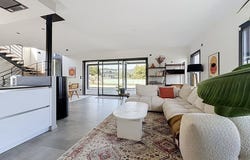
EXCLUSIVE - Located on the heights of Rumilly, this contemporary villa built in 2020 benefits from a privileged residential setting, in a private cul-de-sac. The house offers 141.04 m² of living space plus over 64 m² of interior annexes, including a double garage of 42 m², a technical room, a boiler room, a scullery and circulation spaces. The ground floor revolves around a living area of over 57 m², largely open to the outside thanks to large bay windows, comprising a living room, a dining area and an open fully equipped kitchen, with direct access to the terrace and garden. This level also includes a master suite with dressing room and shower room, a laundry room and a separate WC. On the first floor, two bedrooms with balcony, a bathroom, a separate WC and an open office area complete the layout. A second solarium terrace is also accessible from this level. Outside, the 950 m² plot accommodates a heated saltwater swimming pool measuring 9.40 4 m, fully automated, fitted with an underwater cover and a cleaning robot. The fittings and equipment have been designed with meticulous detail: underfloor heating, pellet stove with Flamme Verte label, reversible air conditioning, thermodynamic water heater, home automation, electric shutters, water softener, alarm system, robotic lawn mower... All equipment is maintained annually. The dwelling can be left fully furnished. Just a few minutes from downtown Rumilly, the train station, schools and shops, you can reach Annecy, Aix-les-Bains, Chambéry and Geneva in 20/30 minutes. 360 virtual tour available on simple request. Your ikami real estate advisor (EI) - Advertisement drafted and published by a Mandate Agent -
Property Details
Basic Info
Indoor Feature
Outdoor Feature
Basic Info
Property Type
House
Land Size
950.00 m2
Building Size
141.00 m2
Rooms
3 bedroom(s), 1 bathroom(s)
Address
Rumilly, Rhône 74150
Contact Agent
Contact Agent
Email enquiry to I-particuliers
What's your enquiry about?
By clicking "Submit", you accept our Privacy Policy and acknowledge that as the agent for this property is located overseas, your information may not be handled in accordance with the privacy laws applicable to this website.
Property ID: 310120010138
Original Property ID: GRCCI-Abhz9tg41vdrhk7f* THIS SERVICE MAY CONTAIN TRANSLATIONS POWERED BY GOOGLE. GOOGLE DISCLAIMS ALL WARRANTIES RELATED TO THE TRANSLATIONS, EXPRESS OR IMPLIED, INCLUDING ANY WARRANTIES OF ACCURACY, RELIABILITY, AND ANY IMPLIED WARRANTIES OF MERCHANTABILITY, FITNESS FOR A PARTICULAR PURPOSE AND NONINFRINGEMENT.
Similar Properties
These similar properties are shown based on the property type and distance to this listing.