

Saint-Astier, Aquitaine 24110
 5
5|House
AUD $352,035
EUR €217,000
Published on: 15 May 2026
Last updated on: 02 Oct 2026
Property ID: 310108009221
Translate to English
Saint-Astier, Aquitaine 24110
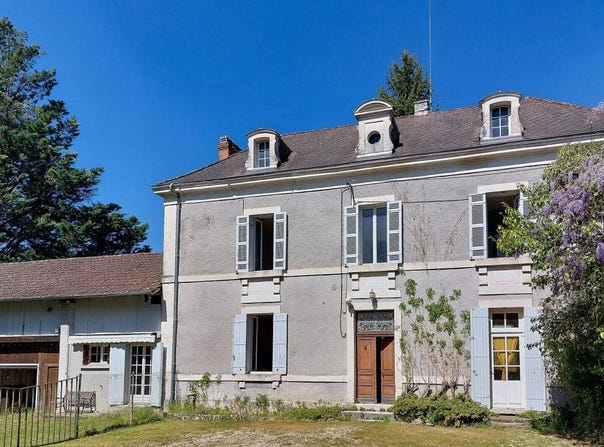
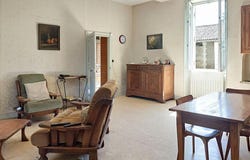
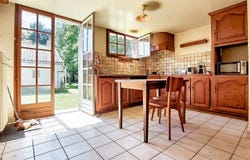
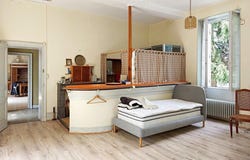
Authentic 19th-century house? Charm, volumes and a tree-lined park. Let yourself be seduced by this characterful 19th-century house, offering generous spaces and strong potential after some refreshment work. Raised on a basement and developed over two levels, this dwelling offers an ideal layout for family life or a project combining residence and reception. On the ground floor, you will discover two superb rooms of about 35 m² each: a warm living room, enhanced by a wood-burning stove, and a second room that could serve as a ground-floor bedroom, with its own shower room and WC. An independent kitchen, accompanied by its utility room, completes this level. Upstairs, the sleeping area consists of four bedrooms, as well as a shower room and a separate WC, providing comfort and functionality for the whole family. The house benefits from double-glazed joinery, town gas heating, and retains the charm of the old with its generous volumes. Outside, on a plot of around 5,450 m², you will enjoy a privileged natural environment with a pond and a stream at the property's edge, adding charm and serenity. The exterior is complemented by functional and sought-after outbuildings, including a large workshop, a garage, and a wide open shed, ideal for housing several vehicles or creating additional storage space. Refreshment work is to be expected, allowing you to unleash your ideas to reveal the full potential of this characterful property. Close to major roads for easy travel and to the village of Saint-Astier where you can enjoy numerous shops and amenities. Price: 217,000 euros HAI (including 5.85% buyer-paid agency fees, i.e., 205,000 euros excluding fees) DPE F (332) / GHG E (55) Estimated annual energy expenditures for a standard use between 4,210 euros and 5,740 euros indexed to 2021, 2022 and 2023 To arrange a visit and assist you with your project, contact Arnaud LIGOUT, or by email to [redacted]. Under Article L.561.5 of the Monetary and Financial Code, for organizing the visit, presenting an identity document will be requested. This listing is drafted under the editorial responsibility of Arnaud LIGOUT acting as a commercial agent registered with the RSAC PERIGUEUX of SAS PROPRIETES PRIVEES, with a capital of 44,920 euros, ZAC LE CHÊNE FERRÉ - 44 ALLÉE DES CINQ CONTINENTS 44120 VERTOU SIRET 487 624, RCS Nantes. Professional Card Transactions on real estate and business assets (T) and Property Management (G) No. CPI 010 388 issued by the Nantes - Saint Nazaire Chamber of Commerce and Industry. Escrow account No. BPA SAINT-SEBASTIEN-SUR-LOIRE (44230). GALIAN-SMABTP liability insurance - 89 rue de la Boétie, 75008 Paris - No. 28137 J for 2,000,000 euros for T and 120,000 euros for G. Professional civil liability insurance by GALIAN-SMABTP policy No. 28137.J Reference mandate: 450052 - The professional guarantees and secures your real estate project. (5.85% gross fees borne by the buyer.) Arnaud LIGOUT (EI) Commercial Agent - RSAC No.: PERIGUEUX - . Risk information for this property is available on the Géorisques website: georisques.gouv.fr
Property Details
Basic Info
Basic Info
Property Type
House
Land Size
5,450.00 m2
Building Size
176.00 m2
Rooms
5 bedroom(s)
Address
Saint-Astier, Aquitaine 24110
Contact Agent
Contact Agent
Email enquiry to Propriétés Privées
Arnaud Ligout
What's your enquiry about?
By clicking "Submit", you accept our Privacy Policy and acknowledge that as the agent for this property is located overseas, your information may not be handled in accordance with the privacy laws applicable to this website.
Property ID: 310108009221
Original Property ID: GRCCI-A7rtig3lyxz0c616* THIS SERVICE MAY CONTAIN TRANSLATIONS POWERED BY GOOGLE. GOOGLE DISCLAIMS ALL WARRANTIES RELATED TO THE TRANSLATIONS, EXPRESS OR IMPLIED, INCLUDING ANY WARRANTIES OF ACCURACY, RELIABILITY, AND ANY IMPLIED WARRANTIES OF MERCHANTABILITY, FITNESS FOR A PARTICULAR PURPOSE AND NONINFRINGEMENT.
Similar Properties
These similar properties are shown based on the property type and distance to this listing.