

Saint-Geniès-de-Comolas, Languedoc-Roussillon 30150
 3
3 1
1|House
AUD $603,488
EUR €372,000
Published on: 30 Aug 2026
Last updated on: 30 Sep 2026
Property ID: 310119737170
Translate to English
Saint-Geniès-de-Comolas, Languedoc-Roussillon 30150
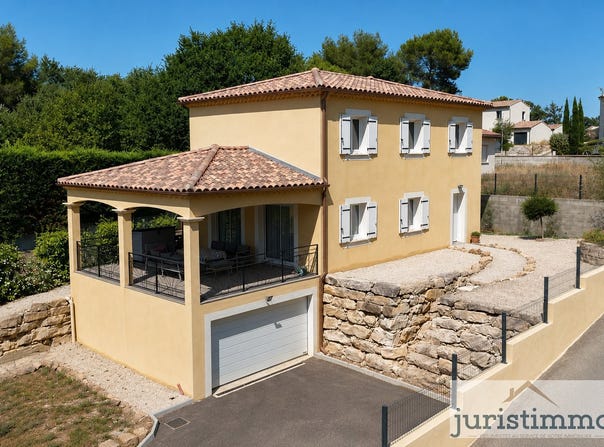
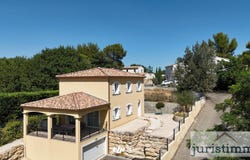
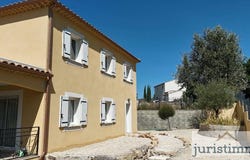
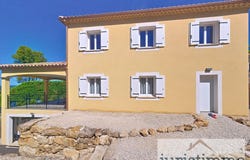
JURISTIMMO presents this beautiful 2018 house of 117 m2 on 700 m2 of land, on the heights of SAINT GENIES, offering a splendid panorama. The front door opens onto a bright living area with a fitted and furnished kitchen, with a central island, open to the living room and dining area, feature walls, bright room, a 3.25 m2 pantry and a separate toilet. The living area offers through its two large glazed bays access to the covered terrace of 35 m2, with a very nice welded iron railing with thermo-lacquer finish. Under the terrace, a garage of about 32 m2 also provides access to a windowless 24 m2 room that has been converted. Stairs from the living area lead to a hallway serving three bedrooms with built-in wardrobes of 12.43 m2, 11.23 m2 and 13.49 m2, a office with wardrobe, a bathroom with bathtub and shower, and a separate toilet inside the bathroom. Technical aspects: city water, mains sewer, PVC double glazing and aluminum double glazing for the bay windows, rolling shutters on the bay windows and wooden shutters on the other joinery, ducted air conditioning in all rooms: living room, bedrooms and office with VMC regulator in the toilets, bathroom, kitchen and utility room, fiber OK, electric gate, solar storage tank 20 lots in the subdivision, no management syndic or ASL, no annual charges 2 outdoor parking spaces and 3 indoor spaces This advertisement is offered to you by ROZIER LABEY BERANGERE - - NoRSAC:, Registered at the Avignon Chamber of Commerce and Industry
Property Details
Basic Info
Outdoor Feature
Basic Info
Property Type
House
Building Size
117.00 m2
Rooms
3 bedroom(s), 1 bathroom(s)
Address
Saint-Geniès-de-Comolas, Languedoc-Roussillon 30150
Contact Agent
Contact Agent
Email enquiry to EXPERTIMO
Berangere Rozier labey
What's your enquiry about?
By clicking "Submit", you accept our Privacy Policy and acknowledge that as the agent for this property is located overseas, your information may not be handled in accordance with the privacy laws applicable to this website.
Property ID: 310119737170
Original Property ID: GRCCI-A39o0dgquz2yrwaq* THIS SERVICE MAY CONTAIN TRANSLATIONS POWERED BY GOOGLE. GOOGLE DISCLAIMS ALL WARRANTIES RELATED TO THE TRANSLATIONS, EXPRESS OR IMPLIED, INCLUDING ANY WARRANTIES OF ACCURACY, RELIABILITY, AND ANY IMPLIED WARRANTIES OF MERCHANTABILITY, FITNESS FOR A PARTICULAR PURPOSE AND NONINFRINGEMENT.
Similar Properties
These similar properties are shown based on the property type and distance to this listing.