

Saint-Grégoire, Brittany 35760
 4
4 1
1|House
AUD $1,012,303
EUR €624,000
Published on: 07 May 2026
Last updated on: 02 Oct 2026
Property ID: 310107817172
Translate to English
Saint-Grégoire, Brittany 35760
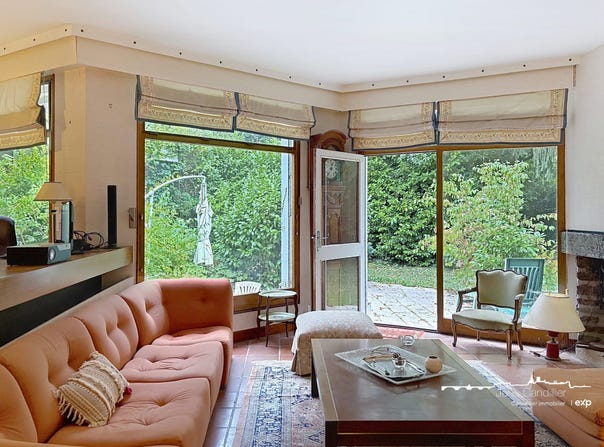
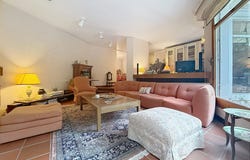
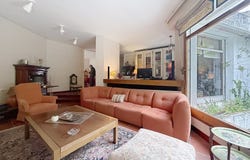
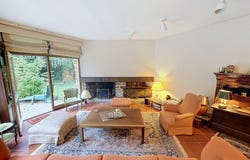
At a 10-minute walk from the center of Saint-Grégoire, this single-storey house of 136 m² sits on a wooded plot of about 1,000 m² with no overlooking neighbours and a southwest exposure. Built in 1967 by an architect inspired by Maillols, it was designed around light and the garden. Wide bay windows accompany the living areas and naturally open the house onto terraces and vegetation. The living/dining area is organized on two levels around a stone fireplace. The dining room, the independent kitchen and an open office comprise several distinct living spaces while maintaining fluid circulation. The sleeping area includes four bedrooms and two bathrooms. Outside, the flat and pool-ready garden offers multiple terraces and real privacy, while allowing pedestrian access to shops and services in the center of Saint-Grégoire. A basement of about 50 m² houses a garage, laundry and storage spaces. The house has retained many of its original fittings and currently requires renovation. Its architecture, openings and location provide a particularly interesting base for reimagining an interior while preserving its identity. Gas boiler recently installed. Angers slate roof in good condition. Are you looking for a Saint-Grégoire home close to the center, with four bedrooms, a true garden with no vis-à-vis and the possibility to create an interior to your liking? Contact me to discuss your project and arrange a visit. Fees include 4% VAT to be borne by the buyer. Price excluding fees: 600,000. Energy efficiency rating: F (energy), F (climate). Estimated average annual energy expenditure for standard use, based on energy prices in 2021: between 3,105.00 and 4,202.00. Your eXp Realty advisor: John CANDILLIER Commercial agent (Sole proprietor) RSAC SNPI Rennes
Property Details
Basic Info
Outdoor Feature
Basic Info
Property Type
House
Building Size
136.00 m2
Rooms
4 bedroom(s), 1 bathroom(s)
Address
Saint-Grégoire, Brittany 35760
Contact Agent
Contact Agent
Email enquiry to Exp Global France
John Candillier
What's your enquiry about?
By clicking "Submit", you accept our Privacy Policy and acknowledge that as the agent for this property is located overseas, your information may not be handled in accordance with the privacy laws applicable to this website.
Property ID: 310107817172
Original Property ID: GRCCI-Azilwwe90lai09li* THIS SERVICE MAY CONTAIN TRANSLATIONS POWERED BY GOOGLE. GOOGLE DISCLAIMS ALL WARRANTIES RELATED TO THE TRANSLATIONS, EXPRESS OR IMPLIED, INCLUDING ANY WARRANTIES OF ACCURACY, RELIABILITY, AND ANY IMPLIED WARRANTIES OF MERCHANTABILITY, FITNESS FOR A PARTICULAR PURPOSE AND NONINFRINGEMENT.
Similar Properties
These similar properties are shown based on the property type and distance to this listing.