

Saint-Jean-de-Védas, Languedoc-Roussillon 34430
 5
5|House
AUD $2,010,318
EUR €1,250,000
Published on: 02 Sep 2026
Last updated on: 06 Oct 2026
Property ID: 310109970026
Translate to English
Saint-Jean-de-Védas, Languedoc-Roussillon 34430
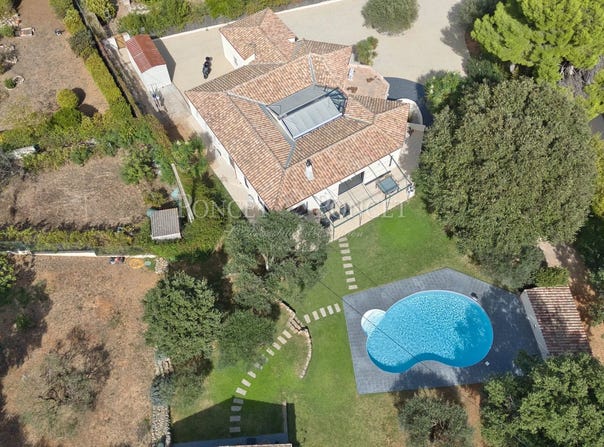
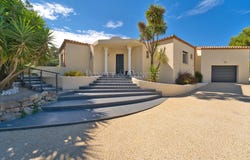
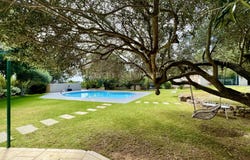
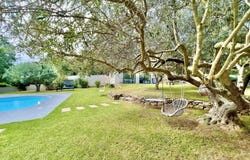
Located in a sought-after residential environment, sheltered from view, this architect-designed villa offers 220 sqm of living space set on a magnificent 3,100 sqm landscaped plot. From the moment you enter through the automatic gate and follow the olive tree-lined driveway, the property immediately showcases its character and elegance. The villa features large pocket sliding glass doors opening directly onto the terraces, ensuring optimal natural light and a seamless connection between indoor and outdoor living. The architecture emphasizes open perspectives, fluid spaces, and a lifestyle fully oriented toward the garden. Master suite with dressing room and en-suite shower room Two additional suites with private shower rooms One independent bedroom Office space Laundry room Pantry The property is further complemented by a garage and a hangar, providing extensive storage capacity. The outdoor areas have been carefully designed and impeccably maintained: Shaded terrace Generously sized concrete swimming pool with surrounding deck Outdoor shower and WC Pétanque court with built-in stone bench and barbecue Landscaped grounds with fruit trees Dedicated area for a future spa installation (water supply and drainage already in place) Stone pathways structure the various garden spaces and ensure easy circulation throughout the property. A 34 sqm dual-aspect outbuilding completes the estate. Fully maintained and enjoying its own privacy, it is ideal for independent guest accommodation, a professional activity, seasonal rental, or a bed and breakfast project. Extension potential available. Ideally located within immediate proximity of the center of Saint-Georges-dOrques, a highly regarded village known for its quality of life and tranquility, just 5 minutes from Montpellier and the natural landscapes of the garrigue.
Property Details
Basic Info
Indoor Feature
Outdoor Feature
Basic Info
Property Type
House
Land Size
3,100.00 m2
Building Size
254.00 m2
Rooms
5 bedroom(s)
Address
Saint-Jean-de-Védas, Languedoc-Roussillon 34430
Contact Agent
Contact Agent
Email enquiry to PONCET & PONCET SARL
Ivan Buchel
What's your enquiry about?
By clicking "Submit", you accept our Privacy Policy and acknowledge that as the agent for this property is located overseas, your information may not be handled in accordance with the privacy laws applicable to this website.
Property ID: 310109970026
Original Property ID: GRCCI-Axx6437y3q4i1p2o* THIS SERVICE MAY CONTAIN TRANSLATIONS POWERED BY GOOGLE. GOOGLE DISCLAIMS ALL WARRANTIES RELATED TO THE TRANSLATIONS, EXPRESS OR IMPLIED, INCLUDING ANY WARRANTIES OF ACCURACY, RELIABILITY, AND ANY IMPLIED WARRANTIES OF MERCHANTABILITY, FITNESS FOR A PARTICULAR PURPOSE AND NONINFRINGEMENT.
Similar Properties
These similar properties are shown based on the property type and distance to this listing.
 1
1