

Saint-Jorioz, Rhône 74410
 4
4 1
1|House
AUD $2,514,534
EUR €1,550,000
Published on: 16 Sep 2026
Last updated on: 29 Sep 2026
Property ID: 310110183334
Translate to English
Saint-Jorioz, Auvergne-Rhône-Alpes 74410
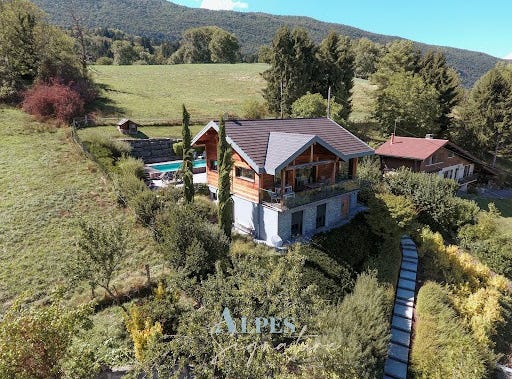
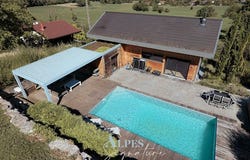
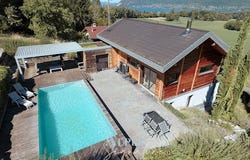
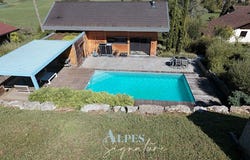
Stunning Contemporary Villa of 175 m² with Pool Near Lake Annecy Located in a peaceful area, only 10 minutes from the shores of Lake Annecy and 20 minutes from the city center, discover this magnificent contemporary villa offering 175 m² of living space over three levels. Built in 2013 by Grosset-Janin, this property sits on a beautiful 1,133 m² plot, providing high-end features and an exceptional living environment. Living Space: Volume, Light, and Design Bathed in natural light thanks to its southeast exposure, the spacious living area is the true heart of the home. It consists of a large lounge/living room enhanced by a grand fireplace, and an open-plan kitchen fully equipped with a welcoming central island. Wide bay windows, fitted with adjustable sunshades (BSO) to ensure optimal comfort in summer, open directly onto a balcony and a large terrace. At the center of this area, a superb steel and solid wood staircase stands as a genuine design statement. It leads to a charming mezzanine, the perfect space for a reading or leisure corner. Night Area: Comfort and Privacy The villa has 3 beautiful bedrooms, all equipped with roller shutters. You will also be charmed by the master suite which offers a custom-made walk-in closet, a private bathroom with double sinks, and the luxury of direct access to the terrace. A shared bathroom and a separate WC complete the night area. Outdoor Spaces and Annexes: A Haven of Peace Outside, the carefully landscaped garden surrounds a large terrace designed for relaxation and conviviality. You can enjoy a heated swimming pool and an automated bioclimatic pergola, allowing you to extend your summer evenings in complete serenity. For practical and technical aspects, the house offers: A large double garage located on the lower level A functional laundry room A wine cellar that will delight enthusiasts Strategic Location: Quiet, residential neighborhood 10 minutes from Lake Annecy 20 minutes from Annecy city center 1 hour from Geneva International Airport A rare property on the market, combining the quality of a Grosset-Janin construction, modern comfort, and carefully maintained outdoor spaces. Layout Details: Ground Floor: Large entrance Three bedrooms Shared bathroom Separate WC Laundry room Wine cellar Hallway with leisure area First Floor: Fully equipped kitchen open to the living and dining area Living/dining room with access to terrace and balcony Fireplace Master suite with walk-in closet, shower room, and terrace access Second Floor: Mezzanine overlooking the living area below Outdoor Areas: Double garage Balcony accessible from the living area Large terrace accessible from the living area and master suite Heated swimming pool Bioclimatic pergola Landscaped garden and access For more information or to arrange a visit, please contact us.
Property Details
Basic Info
Basic Info
Property Type
House
Land Size
1,133.00 m2
Building Size
175.00 m2
Rooms
4 bedroom(s), 1 bathroom(s)
Address
Saint-Jorioz, Rhône 74410

Contact Agent
Contact Agent
Email enquiry to ALPES SIGNATURE
ALPES SIGNATURE
What's your enquiry about?
By clicking "Submit", you accept our Privacy Policy and acknowledge that as the agent for this property is located overseas, your information may not be handled in accordance with the privacy laws applicable to this website.
Property ID: 310110183334
Original Property ID: EDENI-120406152* THIS SERVICE MAY CONTAIN TRANSLATIONS POWERED BY GOOGLE. GOOGLE DISCLAIMS ALL WARRANTIES RELATED TO THE TRANSLATIONS, EXPRESS OR IMPLIED, INCLUDING ANY WARRANTIES OF ACCURACY, RELIABILITY, AND ANY IMPLIED WARRANTIES OF MERCHANTABILITY, FITNESS FOR A PARTICULAR PURPOSE AND NONINFRINGEMENT.
Similar Properties
These similar properties are shown based on the property type and distance to this listing.