

Saint-Loup, Burgundy 58200
 4
4 2
2|House
AUD $394,147
EUR €245,000
Published on: 10 Jul 2026
Last updated on: 02 Oct 2026
Property ID: 310109290444
Translate to English
Saint-Loup, Burgundy 58200
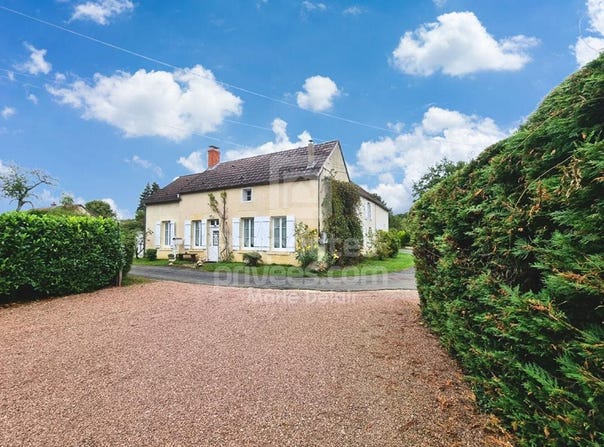
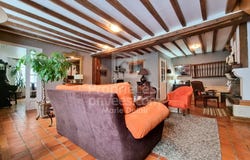
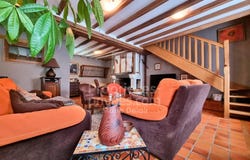
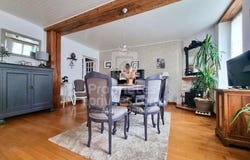
EN EXCLUSIVE - The absolute charm of the old in Saint-Loup-des-Bois You are looking for a family home with soul, space and character? A hearts-in-throat favorite for this magnificent old house, ideally located 10 minutes from Cosne-sur-Loire, 7 minutes from the highway and less than 20 minutes from Belleville-sur-Loire. A warm and bright character house: From the entrance, you will be seduced by the spacious fitted and equipped kitchen, a real living space with a fireplace insert. In extension, there is a large dining room as well as a furnished scullery, also accessible from the kitchen. The living room, accessible both from the dining room and the scullery, offers a cozy space with its beautiful open fireplace and exposed beams. From this room, a first independent staircase leads to the upper floor to a totally private master suite, including a beautiful bedroom, its bathroom and a separate windowed toilet. From the kitchen, a corridor (giving direct access to the enclosed garden at the rear) serves a second bathroom, a separate toilet, a cellar and its small attic. A second staircase leads to the children or guests area: you will discover a very large bright landing, ideal for setting up an office or a play area, a third independent toilet, and 3 spacious bedrooms (including two in a row, perfect for creating a bedroom with its dressing room or a games room). The property has rare exterior assets: Attached to the living room: A very large barn ideal for easily housing one or two cars, topped with a mezzanine perfect for storage. At the rear: A pleasant enclosed garden without vis-à-vis. Right across from the house: A second large shaded plot. It hosts a large carport for two additional vehicles sheltered, as well as a workshop room for DIY enthusiasts. This beautiful leafy space will be the perfect place to enjoy the cool during hot summer days and to set up a beautiful vegetable garden! Rare on the market. A heart-stopping house to visit without delay! Technical specifications: Heating system: 2016 oil boiler with hot water production and thermostat + fireplaces + electric radiators. Frames: PVC and wood double-glazed windows. Sewage: Individual. Price: 245,000 euros sellers fees included EPC: E / GHG: E Estimated annual energy expenditure for standard use between 3,760 and 5,120 euros indexed to 2021, 2022 and 2023. To visit and support you in your project, contact Marie DELAIR, or by email at According to Article L.561.5 of the Financial and Monetary Code, for the organization of the visit, presenting an identity document will be requested. This current advertisement has been written under the editorial responsibility of Marie DELAIR acting as an independent real estate advisor under umbrella payroll with SAS PROPRIETES PRIVEES, with a capital of 44,920 euros, ZAC LE CHÊNE FERRÉ - 44 ALLÉE DES CINQ CONTINENTS 44120 VERTOU SIRET 487 624, RCS Nantes. Professional card Transactions on buildings and businesses (T) and Real estate management (G) no. CPI 010 388 issued by CCI Nantes - Saint-Nazaire. Escrow account no. BPA SAINT-SEBASTIEN-SUR-LOIRE (44230). GALIAN-SMABTP liability insurance - 89 rue de la Boétie, 75008 Paris - no. 28137 J for 2,000,000 euros for T and 120,000 euros for G. Professional civil liability insurance by GALIAN-SMABTP policy number 28137.J Mandate ref: 457700 - The professional guarantees and secures your real estate project. Marie DELAIR (EI) Commercial Agent - RSAC number: - . Risk information about this property is available on the Georisques website: georisques.gouv.fr
Property Details
Basic Info
Basic Info
Property Type
House
Land Size
2,689.00 m2
Building Size
174.00 m2
Rooms
4 bedroom(s), 2 bathroom(s)
Address
Saint-Loup, Burgundy 58200
Contact Agent
Contact Agent
Email enquiry to Propriétés Privées
Marie Delair
What's your enquiry about?
By clicking "Submit", you accept our Privacy Policy and acknowledge that as the agent for this property is located overseas, your information may not be handled in accordance with the privacy laws applicable to this website.
Property ID: 310109290444
Original Property ID: GRCCI-A02v6nq2opp8mjgj* THIS SERVICE MAY CONTAIN TRANSLATIONS POWERED BY GOOGLE. GOOGLE DISCLAIMS ALL WARRANTIES RELATED TO THE TRANSLATIONS, EXPRESS OR IMPLIED, INCLUDING ANY WARRANTIES OF ACCURACY, RELIABILITY, AND ANY IMPLIED WARRANTIES OF MERCHANTABILITY, FITNESS FOR A PARTICULAR PURPOSE AND NONINFRINGEMENT.
Similar Properties
These similar properties are shown based on the property type and distance to this listing.