

Saint-Marcel-Bel-Accueil, Rhône 38080
 5
5 2
2|House
AUD $1,703,394
EUR €1,050,000
Published on: 22 Apr 2026
Last updated on: 03 Oct 2026

Property ID: 310107449364
Translate to English
Saint-Marcel-Bel-Accueil, Rhône-Alpes 38080
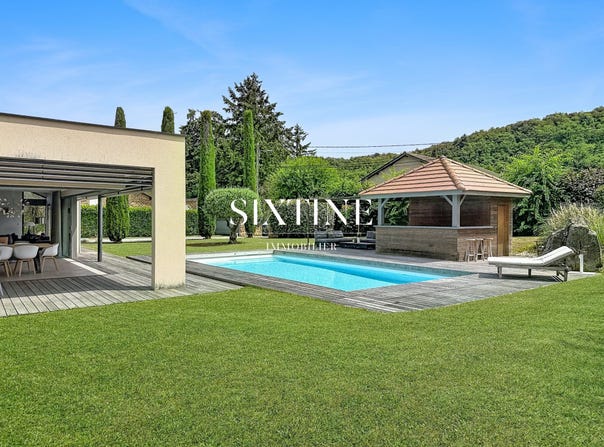
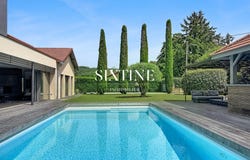
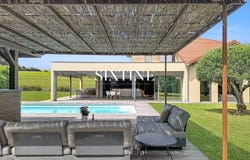
Situated in a sought-after neighborhood, this property offers a rare living environment that combines elegance, modernity, and serenity. Highway 12 min - Airport 18 min - Kindergarten and primary school 2 min - Middle school and high school 6 min. Located on a landscaped 1,620 m² plot, the house benefits from a green, unobstructed environment, ensuring calm and privacy. The paved driveway, lined with olive trees and cypresses, immediately signals the property's standing. At the front, a 10 x 5 m built-in pool equipped with a salt electrolyzer, is accompanied by a functional pool house. At the back, an independent garage and a carport complete the ensemble, while the neighboring agricultural land enhances the sense of space and tranquility. From the entry, a custom solid oak door asserts the unique character of the home. Fully renovated in 2017, this dwelling, built in 2004, captivates with noble materials and refined finishes. The spacious living and dining room, flooded with light thanks to large pocket sliding glass doors, opens onto a convivial terrace with a pergola and barbecue area. The polished concrete floor and BSO shutters underscore a contemporary and streamlined aesthetic. The living room, with its cathedral ceiling, offers generous volumes and a warm atmosphere, enhanced by integrated lighting. A cocooning area with a double wood-burning fireplace extends this convivial spirit. The whole leads to a reception room with an open-plan kitchen of 67.5 m², designed for sharing. The custom kitchen, signed Comprex, combines elegance and practicality with walnut fronts, a Corian worktop, and integrated appliances, including a built-in wine celler. In its extension, a discreet door reveals a 34 m² master suite, a true wellness space: access to the outdoors, island bathtub, dimmed LED lighting, custom dressing room, and a contemporary bathroom with high-end finishes. The ground floor also includes an integrated laundry room, a bright office, a boiler room, and a guest toilet, with technical features such as centralized vacuum and a water softener. On the upper floor, a designer steel-and-oak staircase leads to the sleeping area consisting of three bedrooms with storage and a study corner. A bathroom with double sinks and a cinema room complete this level, conceived for comfort and family life. This exceptional property will appeal to those seeking high-end amenities and tranquility. For more information, contact Lauranne Fees payable by the seller. Energy class B, Climate class A. Estimated average annual energy expenses for standard use, calculated from 2023 energy prices: between 1,810.00 and 2,530.00. Information on the risks to which this property is exposed is available on the Géorisques website.
Property Details
Basic Info
Indoor Feature
Outdoor Feature
Basic Info
Property Type
House
Land Size
1,620.00 m2
Building Size
261.00 m2
Rooms
5 bedroom(s), 2 bathroom(s)
Address
Saint-Marcel-Bel-Accueil, Rhône 38080
Contact Agent
Contact Agent
Email enquiry to SIXTINE IMMOBILIER
Lauranne Sarazin
What's your enquiry about?
By clicking "Submit", you accept our Privacy Policy and acknowledge that as the agent for this property is located overseas, your information may not be handled in accordance with the privacy laws applicable to this website.
Property ID: 310107449364
Original Property ID: GRCCI-Au961c54ab7tgks2* THIS SERVICE MAY CONTAIN TRANSLATIONS POWERED BY GOOGLE. GOOGLE DISCLAIMS ALL WARRANTIES RELATED TO THE TRANSLATIONS, EXPRESS OR IMPLIED, INCLUDING ANY WARRANTIES OF ACCURACY, RELIABILITY, AND ANY IMPLIED WARRANTIES OF MERCHANTABILITY, FITNESS FOR A PARTICULAR PURPOSE AND NONINFRINGEMENT.