

Saint-Marcellin, Rhône 38160
 6
6 2
2|House
AUD $894,542
EUR €551,200
Published on: 17 Aug 2026
Last updated on: 21 Sep 2026
Property ID: 310109849112
Translate to English
Saint-Marcellin, Rhône-Alpes 38160
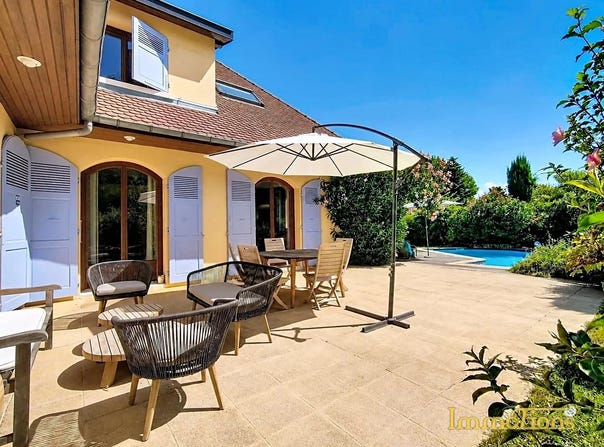
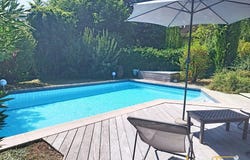
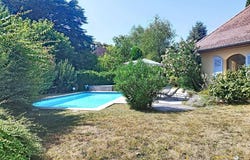
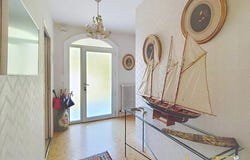
In a calm, highly sought-after residential area, in immediate proximity to the town center of Saint-Marcellin, this spacious architect-designed house of over 200 m² offers a particularly pleasant living environment, combining generous volumes, brightness and proximity to all amenities. From the entrance, the hall leads to a bedroom with private bathroom, an office and two toilets, then to a wide landing with cathedral ceiling that reveals the original timber frame. From there, one accesses a fitted kitchen with dining area and the living/dining room enhanced by a fireplace and bathed in light thanks to its many openings. This magnificent living space benefits from direct access to two pleasant terraces and to the swimming pool, set in a green, private setting. A large pantry with laundry and boiler room, converted from the old garage, completes the ground floor. On the upper floor, the house has five additional bedrooms, a bathroom with a spa bath, two shower rooms, a playroom, two toilets and two storage attics. In terms of comfort, the wooden and aluminum joinery was replaced about ten years ago and the living room is air-conditioned. The house sits on a fully enclosed 1,065 m² garden, accessible via a motorized gate. A carport for two vehicles and a garden shed complete the property. With its six bedrooms, numerous spaces and a pleasant exterior with a pool, this property will perfectly meet the needs of a large family and those looking for space to entertain. Its location halfway between Grenoble and Valence, 40 minutes from the train station, high-speed line, 5 minutes from the highway and in close proximity to schools (elementary, middle and high schoolchildren can walk there) is also a real asset for this living place. Dont wait to schedule your visit!
Property Details
Basic Info
Indoor Feature
Outdoor Feature
Basic Info
Property Type
House
Land Size
1,065.00 m2
Building Size
203.00 m2
Rooms
6 bedroom(s), 2 bathroom(s)
Address
Saint-Marcellin, Rhône 38160
Contact Agent
Contact Agent
Email enquiry to Immotions
What's your enquiry about?
By clicking "Submit", you accept our Privacy Policy and acknowledge that as the agent for this property is located overseas, your information may not be handled in accordance with the privacy laws applicable to this website.
Property ID: 310109849112
Original Property ID: GRCCI-Axmunw1ydvxd74by* THIS SERVICE MAY CONTAIN TRANSLATIONS POWERED BY GOOGLE. GOOGLE DISCLAIMS ALL WARRANTIES RELATED TO THE TRANSLATIONS, EXPRESS OR IMPLIED, INCLUDING ANY WARRANTIES OF ACCURACY, RELIABILITY, AND ANY IMPLIED WARRANTIES OF MERCHANTABILITY, FITNESS FOR A PARTICULAR PURPOSE AND NONINFRINGEMENT.