

Saint-Mathieu, Limousin 87440
 3
3|House
AUD $344,660
EUR €212,000
Published on: 08 Sep 2026
Last updated on: 15 Sep 2026
Property ID: 310110043316
Translate to English
Saint-Mathieu, Limousin 87440
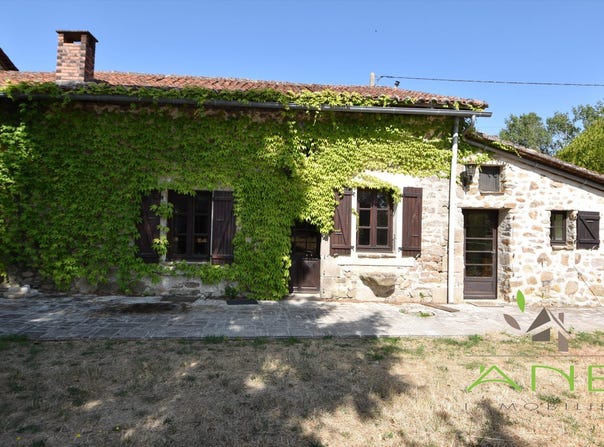
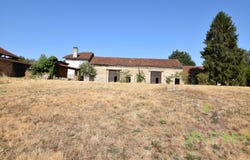
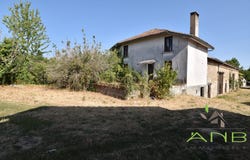
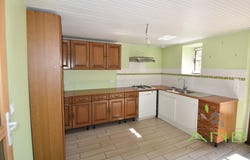
Discover this cohesive property, featuring a majestic fully-linked longère where two houses frame the barns. A rare asset with high potential, ideal for a family project, creating gîtes, or an equestrian/agricultural activity. Building composition (Completely attached) First residence (67 m² in need of refreshment) Ground floor: Fitted kitchen, one bedroom, shower room, independent WC. Upstairs: 2 additional bedrooms. Below: A cellar of 44.40 m². The heart of the building: Central barns (240.77 m²) Spectacular volumes located at the center of the line, offering unique potential for expansion or storage. Second residence (94 m²) Living: Fitted kitchen, cozy living room with wood insert. Night & Practical: One bedroom, shower room with WC, storage. Above: A spacious convertible attic of 90.65 m² with good height. Exteriors & Outbuildings 3.34 hectares of adjoining and free land surrounding the property. Additional outbuildings: Sheds on the grounds for storage of equipment or vehicles. Amenities & Charm: Authentic wood oven and 2 functional wells on the property. Advantages of the property A 100% linked and continuous layout (House 1 + Barns + House 2) facilitating internal circulation while preserving the possibility of keeping two separate dwellings. Dont hesitate to contact us for a visit. Fees included of 6% VAT at the expense of the buyer. Price excluding fees 200,000. Energy class D, Climate class B Average estimated amount of annual energy expenses for standard use, established from energy prices in 2021: between 1,930.00 and 2,680.00. Your advisor
Property Details
Basic Info
Basic Info
Property Type
House
Building Size
160.00 m2
Rooms
3 bedroom(s)
Address
Saint-Mathieu, Limousin 87440
Contact Agent
Contact Agent
Email enquiry to Anb Immobilier
Bernard Anne
What's your enquiry about?
By clicking "Submit", you accept our Privacy Policy and acknowledge that as the agent for this property is located overseas, your information may not be handled in accordance with the privacy laws applicable to this website.
Property ID: 310110043316
Original Property ID: GRCCI-Aoxw61h65njgb9ve* THIS SERVICE MAY CONTAIN TRANSLATIONS POWERED BY GOOGLE. GOOGLE DISCLAIMS ALL WARRANTIES RELATED TO THE TRANSLATIONS, EXPRESS OR IMPLIED, INCLUDING ANY WARRANTIES OF ACCURACY, RELIABILITY, AND ANY IMPLIED WARRANTIES OF MERCHANTABILITY, FITNESS FOR A PARTICULAR PURPOSE AND NONINFRINGEMENT.
Similar Properties
These similar properties are shown based on the property type and distance to this listing.
 1
1