

Saint-Montan, Rhône 07220
 4
4 1
1|House
AUD $1,216,710
EUR €750,000
Published on: 30 Aug 2026
Last updated on: 02 Oct 2026
Property ID: 310119737110
Translate to English
Saint-Montan, Rhône-Alpes 07220
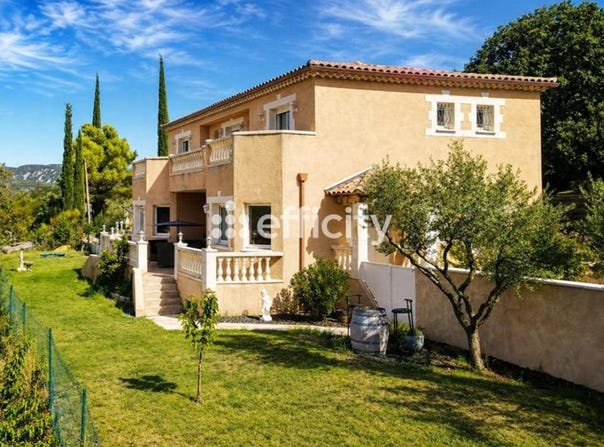
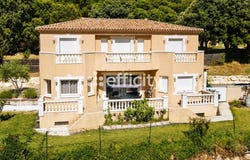
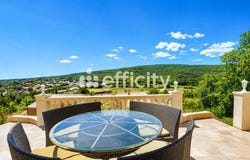
07220 - SAINT-MONTAN IN EXCLUSIVITY - MEDITERRANEAN VILLA WITH A DOMINANT VIEW 174 SQ M OF LIVING SPACE + ENTIRE 150 SQ M BASEMENT Cédric FLASSEUR - EFFICITY offers you, in Saint-Montan, in a calm and green setting, this 174 m² villa with a dominant position and a beautiful open view over the valley and the surrounding hills. Laid out on more than 1,100 m² of fully fenced and landscaped land, the property stands out for its generous volumes, its numerous terraces, its approximately 150 m² full basement, its excellent energy performance DPE B, and the care given to its equipment as well as to its exterior. A LIVING ROOM OF ABOUT 60 M² OPEN TO THE OUTDOORS The ground floor is organized around a bright living room of about 60 m² bringing together the living room, dining room and open kitchen. The kitchen, made to measure in Portugal, combines oak furniture, Silestone worktop, a large central island and an integrated dishwasher. A 3-meter wide bay window naturally extends the living space onto the large terrace and allows full enjoyment of the landscape and daylight. This level also includes a bedroom, an office, and a separate toilet. THREE BEDROOMS ON THE UPPER FLOOR AND MANY OUTDOOR SPACES The upper floor hosts three bedrooms, each with direct access to a terrace. The master suite has its dressing room and private bathroom, notably with a spa bath and double sink. A second bathroom with a bathtub, an Italian shower and a double sink, as well as a laundry room and a separate toilet complete this floor. The various terraces allow you to enjoy the dominant position and the view of the natural surroundings. A FULLY FINISHED BASEMENT OF AROUND 150 M² A true asset of the property, the full basement of about 150 m², directly accessible from inside the house, offers particularly attractive possibilities. It includes a garage of about 100 m² allowing parking for several vehicles, as well as two additional rooms of about 25 m² each, one of which is currently set up as a gym. The garage is accessible by a 3-meter-wide motorized door. The basement is insulated and equipped with many electrical outlets, a water supply, and its own electrical panel. It is suitable for parking cars or motorcycles as well as for creating a workshop, leisure spaces, or for substantial storage capacity. MORE THAN 1100 M² OF LAND AROUND The land is fully fenced and designed to provide pleasant outdoor spaces while keeping maintenance low. Access is via electric gate and pedestrian gate. The circulation and parking areas are surfaced with asphalt. The garden features a lawn mowing robot, automatic irrigation and a drip irrigation network, and two underground water reserves totaling 8,000 liters. Exterior lighting, electrical outlets, and water connections complete the equipment. The garden includes five large olive trees, a cherry tree, a fig tree, an apple tree, an apricot tree, a persimmon tree and grapevines, as well as various ornamental trees and roses. The land also allows for the possible installation of a swimming pool, subject to necessary planning permissions. DPE B COMFORT AND ENERGY PERFORMANCE The house benefits from an excellent energy performance with a DPE rating of B. It notably includes: a Hitachi heat pump with underfloor heating and cooling, aluminum and PVC joinery with double glazing of electric roller shutters, and a centralized water softener, a fiber optic system, an alarm system and video surveillance. With 174 m² of living space, about 150 m² of basement, a ~100 m² garage, numerous terraces, and more than 1,100 m² of landscaped land, this property offers a rare combination of volumes, comfort, parking capacity, and outdoor spaces. Its dominant position, unobstructed view, DPE B, and the extent of its annexes are its main assets. To discover quickly. For any further information or to arrange a visit, contact Cédric FLASSEUR - Efficity Cedric Flasseur - EI - is a Commercial Agent registered with the Special Register of Comm
Property Details
Basic Info
Outdoor Feature
Basic Info
Property Type
House
Land Size
1,100.00 m2
Building Size
174.00 m2
Rooms
4 bedroom(s), 1 bathroom(s)
Address
Saint-Montan, Rhône 07220
Contact Agent
Contact Agent
Email enquiry to EFFICITY
Cedric Flasseur
What's your enquiry about?
By clicking "Submit", you accept our Privacy Policy and acknowledge that as the agent for this property is located overseas, your information may not be handled in accordance with the privacy laws applicable to this website.
Property ID: 310119737110
Original Property ID: GRCCI-A9uzt4vmypiqo5x4* THIS SERVICE MAY CONTAIN TRANSLATIONS POWERED BY GOOGLE. GOOGLE DISCLAIMS ALL WARRANTIES RELATED TO THE TRANSLATIONS, EXPRESS OR IMPLIED, INCLUDING ANY WARRANTIES OF ACCURACY, RELIABILITY, AND ANY IMPLIED WARRANTIES OF MERCHANTABILITY, FITNESS FOR A PARTICULAR PURPOSE AND NONINFRINGEMENT.
Similar Properties
These similar properties are shown based on the property type and distance to this listing.