

Saint-Péray, Rhône 07130
 4
4 1
1|House
AUD $1,911,408
EUR €1,180,000
Published on: 11 Sep 2026
Last updated on: 30 Sep 2026
Property ID: 310119896291
Translate to English
Saint-Péray, Auvergne-Rhône-Alpes 07130
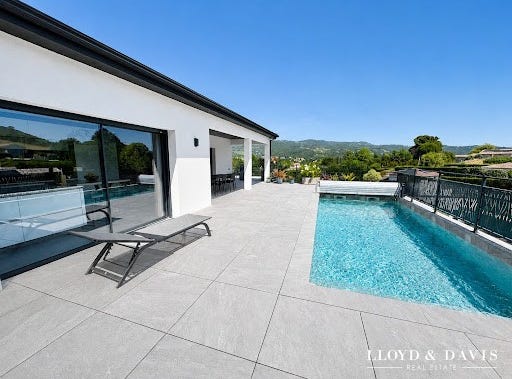
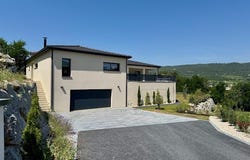
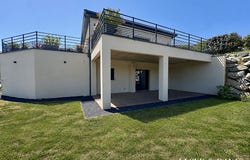
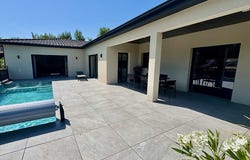
On the heights of Saint-Péray, in a calm and sought-after residential environment, this contemporary villa built in 2023, covering 320 m² on a 1600 m² plot, brings together everything one expects from a modern home: spacious volumes, light, comfort, and a true quality of life. The living room of approximately 95 m² sets the tone immediately. The high-end kitchen naturally integrates with the living area, while the lounge, warmed by a contemporary fireplace, adds that warm touch that makes all the difference. The large sliding glass doors extend the spaces to a 160 m² terrace, a true outdoor living area. Facing the Ardèche foothills, the suspended pool measuring 7 x 3 m, heated by a heat pump, secured by a cover, and equipped with a counter-current swim system, invites enjoyment in every season. Here, summer starts at home. The main section features three bedrooms, including a master suite with a dressing room and shower room, a bathroom, and an office under a glass roof. The lower level offers true additional spaces: a fitted laundry room, a game room, a gym, a wine cellar, and an area planned for a sauna with a restroom. An independent T2 apartment complements the whole, with a kitchen, shower room, covered terrace, garden, and autonomous access. Compliant with PMR standards, it can accommodate a relative, host independently, or serve a professional purpose. Also accessible from the main house, it can be integrated into the main section depending on the family's needs. Regarding comfort: underfloor heating and cooling, ducted air conditioning, heat pump, aluminum frames, complete home automation, photovoltaic panels with batteries, thermodynamic water heater. A 50 m² garage with a motorized gate and a large parking area. A bright, elegant, and perfectly equipped villa designed for those looking for a contemporary house that is easy to live in and forward-looking. This description has been automatically translated from French.
Property Details
Basic Info
Basic Info
Property Type
House
Land Size
1,594.00 m2
Building Size
322.00 m2
Rooms
4 bedroom(s), 1 bathroom(s)
Address
Saint-Péray, Rhône 07130

Contact Agent
Contact Agent
Email enquiry to LLOYD & DAVIS
LLOYD & DAVIS
What's your enquiry about?
By clicking "Submit", you accept our Privacy Policy and acknowledge that as the agent for this property is located overseas, your information may not be handled in accordance with the privacy laws applicable to this website.
Property ID: 310119896291
Original Property ID: EDENI-119865486* THIS SERVICE MAY CONTAIN TRANSLATIONS POWERED BY GOOGLE. GOOGLE DISCLAIMS ALL WARRANTIES RELATED TO THE TRANSLATIONS, EXPRESS OR IMPLIED, INCLUDING ANY WARRANTIES OF ACCURACY, RELIABILITY, AND ANY IMPLIED WARRANTIES OF MERCHANTABILITY, FITNESS FOR A PARTICULAR PURPOSE AND NONINFRINGEMENT.