

Saint-Pierre-Toirac, Midi-Pyrénées 46160
LATEST
 3
3|House
AUD $359,129
EUR €222,600
Published on: 05 Oct 2026
Last updated on: 05 Oct 2026
Property ID: 310110401665
Translate to English
Saint-Pierre-Toirac, Midi-Pyrénées 46160
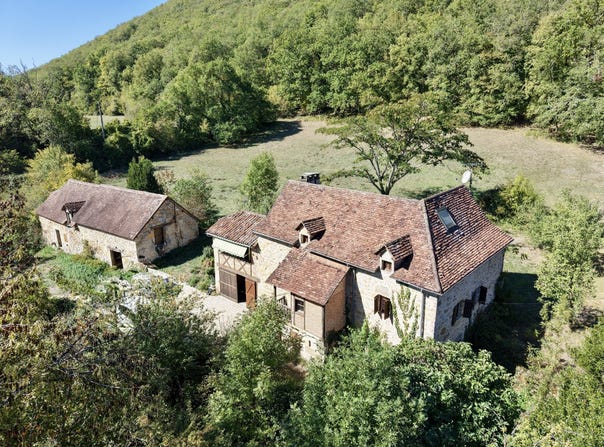
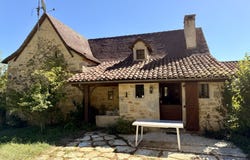
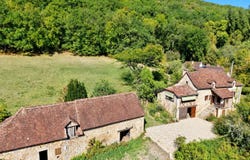
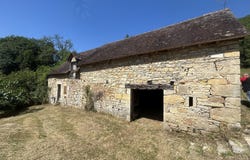
Located in a protected environment, this house of approximately 122 m2 offers generous living spaces. The ground floor comprises a 25 m2 garage, a wine cellar of approximately 26 m2 equipped with a water softener, a 26 m2 laundry room, and a room that could be converted into a summer bedroom. Upstairs, you'll find a charming porch opening onto the outside, an authentic living room with a fireplace and scullery , a fitted kitchen with direct access to a terrace, and a second bright living room created during a 1985 extension, which could also be used as a bedroom. This level also offers a separate WC, a large bedroom with an en-suite shower room and dressing room, and a hallway leading to two further bedrooms, one of which has its own shower, sink, and WC. The property includes a stone barn with an attached former cottage , both in good condition, and approximately 25,458 m2 of land, of which 9,828 m2 is adjoining and the remainder is detached and primarily wooded. The roof and structure of the house are in very good condition. Modernization work is required: insulation, windows and doors, central heating, electrical wiring, and interior refurbishment. Access to the property is narrow. A charming property ideal for those who love stone, nature, and renovation projects.
Property Details
Basic Info
Outdoor Feature
Basic Info
Property Type
House
Land Size
25,813.00 m2
Building Size
122.00 m2
Rooms
3 bedroom(s)
Address
Saint-Pierre-Toirac, Midi-Pyrénées 46160
Contact Agent
Contact Agent
Email enquiry to OCCIHOME
Dylan Counord
What's your enquiry about?
By clicking "Submit", you accept our Privacy Policy and acknowledge that as the agent for this property is located overseas, your information may not be handled in accordance with the privacy laws applicable to this website.
Property ID: 310110401665
Original Property ID: GRCCI-A1x1430dhkqwiryq* THIS SERVICE MAY CONTAIN TRANSLATIONS POWERED BY GOOGLE. GOOGLE DISCLAIMS ALL WARRANTIES RELATED TO THE TRANSLATIONS, EXPRESS OR IMPLIED, INCLUDING ANY WARRANTIES OF ACCURACY, RELIABILITY, AND ANY IMPLIED WARRANTIES OF MERCHANTABILITY, FITNESS FOR A PARTICULAR PURPOSE AND NONINFRINGEMENT.
Similar Properties
These similar properties are shown based on the property type and distance to this listing.
 1
1