

Saint Priest, Rhône 69800
 6
6 2
2|House
AUD $1,375,242
EUR €849,000
Published on: 31 May 2026
Last updated on: 29 Sep 2026
Property ID: 310108419417
Translate to English
Saint Priest, Auvergne-Rhône-Alpes 69800
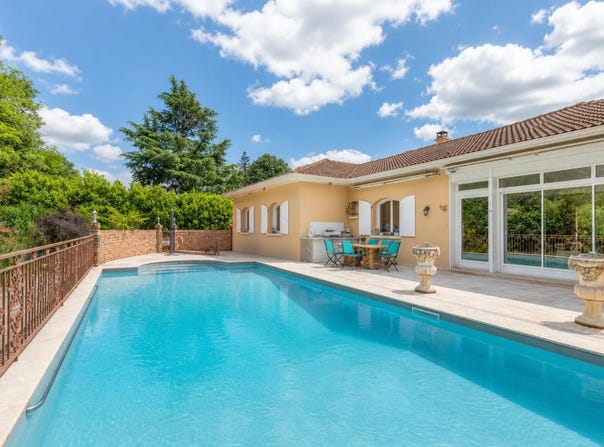
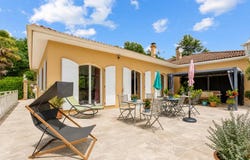
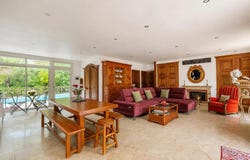
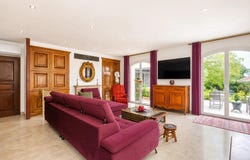
Discover this single-storey family home with exceptional features, nestled in the highly sought-after residential area of Saint-Priest. Established on a vast plot of 4144 m² embellished with wooded areas, this property offers a peaceful and green environment that seduces instantly. As soon as you enter, a bright living space of 70 m² welcomes you, combining living room, dining room and a modern open kitchen with an imposing central island, accentuated by a fireplace inviting conviviality. The large bay windows offer fluid access to the outside, where a swimming pool bordered by travertine terraces promises you delicious family moments. The sleeping area offers four spacious bedrooms and a 40 m² master suite with private bathroom. A self-contained studio in the basement adds flexibility to accommodate guests or for a professional project. This level also houses a laundry room, a cellar, a double garage and various spaces adaptable to your desires, leisure activities or storage needs. In addition to the large 12.5 x 5 m swimming pool, the well-appointed exteriors include a summer kitchen with wood-burning oven and two 61 m² glazed outbuildings, perfect for a variety of projects. Perfectly connected, this house is in the immediate vicinity of bus stops and a few minutes walk from the tramway, facilitating access to Lyon and its surroundings. Technical characteristics: - Living area : 264 m² - Plot of land : 4144 m² - Number of rooms : 6 - Heating: Heat pump - DPE: B - Property tax : 3557 - Swimming pool, garden, garages, independent studio, outbuildings Information on the risks to which this property is exposed is available on the Géorisques website:. Listing presented by Zefir.
Property Details
Basic Info
Indoor Feature
Outdoor Feature
Basic Info
Property Type
House
Land Size
4,144.00 m2
Building Size
264.00 m2
Rooms
6 bedroom(s), 2 bathroom(s)
Address
Saint Priest, Rhône 69800
Contact Agent
Contact Agent
Email enquiry to ZEFIR IMMOBILIER
Camille Lambert
What's your enquiry about?
By clicking "Submit", you accept our Privacy Policy and acknowledge that as the agent for this property is located overseas, your information may not be handled in accordance with the privacy laws applicable to this website.
Property ID: 310108419417
Original Property ID: EDENI-117103796* THIS SERVICE MAY CONTAIN TRANSLATIONS POWERED BY GOOGLE. GOOGLE DISCLAIMS ALL WARRANTIES RELATED TO THE TRANSLATIONS, EXPRESS OR IMPLIED, INCLUDING ANY WARRANTIES OF ACCURACY, RELIABILITY, AND ANY IMPLIED WARRANTIES OF MERCHANTABILITY, FITNESS FOR A PARTICULAR PURPOSE AND NONINFRINGEMENT.