

Salleboeuf, Aquitaine 33370
 4
4 1
1|House
AUD $635,996
EUR €395,000
Published on: 04 Jul 2026
Last updated on: 06 Oct 2026
Property ID: 310109219071
Translate to English
Salleboeuf, Nouvelle-Aquitaine 33370
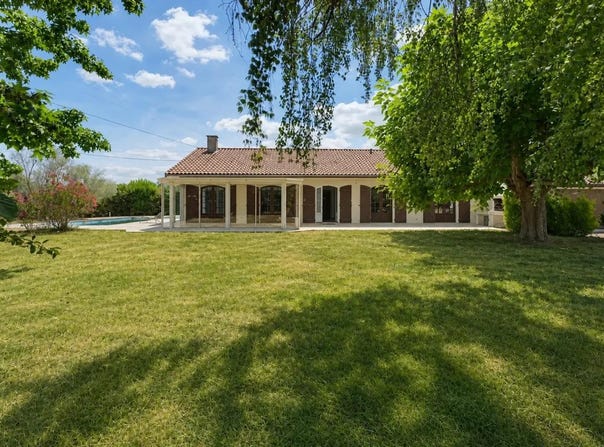
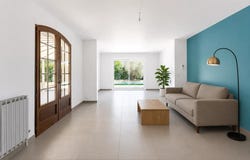
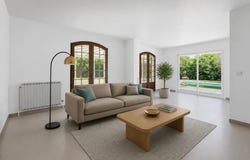
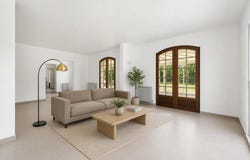
In Sallebœuf, this detached house of 142 m2 offers 6 well-distributed rooms, designed for a comfortable family life. Built on a plot of more than 1200 m2, it seduces with its generous volumes, its functional layout and its garden with swimming pool, creating a real living environment that is both friendly and relaxing. As soon as you enter, you will discover a large living room of more than 50 m2, bright and welcoming, which constitutes the heart of the house. In its extension, a veranda communicates directly with the living room and pleasantly extends the space, ideal for enjoying the view of the garden throughout the year. The independent kitchen, designed for everyday use, makes it easy to organize family meals without encroaching on the reception area. An office completes this standard of living, providing a space that is perfectly suited for teleworking, children's homework or a home activity. The sleeping area is clearly separated, with four bedrooms that allow everyone to have their privacy. Among them, a master suite with its private bathroom offers appreciable comfort on a daily basis. The other three bedrooms share a bathroom equipped with both a bathtub and a shower, a very practical asset for the rhythms of a family's life. Outside, the vast garden with trees is a real extension of the house. The swimming pool fits into this green environment and allows you to take full advantage of the sunny days, whether to relax, entertain or let the children play. The land, with a surface area of approximately 1212 m2, offers multiple possibilities for outdoor development according to your desires. A garage completes the set, in addition to parking spaces, for an easier daily life. This house, built in 1975 and well maintained, has a D rated energy performance diagnosis, consistent with its time, and benefits from a standard level of comfort, ready to welcome a new family. Technical characteristics - Property tax : 1592 - DPE: D - Heating mode: gas - Hot water distribution method: gas Legal notice: The information presented in this announcement has been prepared by Zefir from the information available on the day of writing, with the aim of providing a clear and accurate description. They are provided for information purposes only and do not replace the mandatory regulatory diagnoses, nor the usual technical and administrative checks carried out in the context of a real estate transaction. For any official information concerning natural, mining or technological risks, it is recommended to consult the Georisks service, a national reference in the field. Zefir accompanies buyers throughout their project with seriousness, transparency and rigor, in order to allow them to make their decisions with confidence. If you have any questions, contact Zefir on 07 57 91 70 93.
Property Details
Basic Info
Indoor Feature
Outdoor Feature
Basic Info
Property Type
House
Land Size
1,212.00 m2
Building Size
142.00 m2
Rooms
4 bedroom(s), 1 bathroom(s)
Address
Salleboeuf, Aquitaine 33370
Contact Agent
Contact Agent
Email enquiry to ZEFIR IMMOBILIER
Camille Lambert
What's your enquiry about?
By clicking "Submit", you accept our Privacy Policy and acknowledge that as the agent for this property is located overseas, your information may not be handled in accordance with the privacy laws applicable to this website.
Property ID: 310109219071
Original Property ID: EDENI-118374380* THIS SERVICE MAY CONTAIN TRANSLATIONS POWERED BY GOOGLE. GOOGLE DISCLAIMS ALL WARRANTIES RELATED TO THE TRANSLATIONS, EXPRESS OR IMPLIED, INCLUDING ANY WARRANTIES OF ACCURACY, RELIABILITY, AND ANY IMPLIED WARRANTIES OF MERCHANTABILITY, FITNESS FOR A PARTICULAR PURPOSE AND NONINFRINGEMENT.
Similar Properties
These similar properties are shown based on the property type and distance to this listing.