

SALLES LA SOURCE, Midi-Pyrénées 12330
 4
4 1
1|House
AUD $1,174,382
EUR €725,000
Published on: 04 Jul 2026
Last updated on: 29 Sep 2026
Property ID: 310109222457
Translate to English
SALLES LA SOURCE, Occitanie 12330
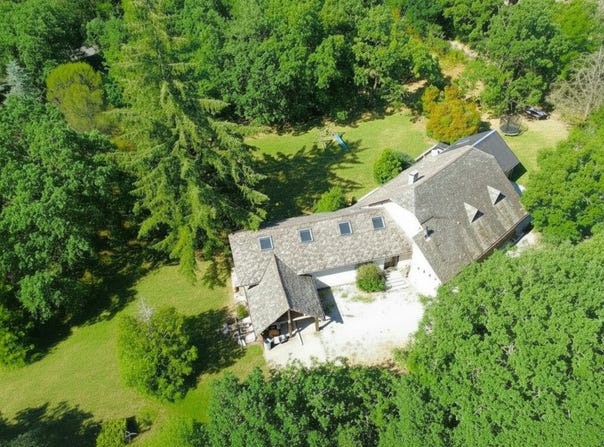
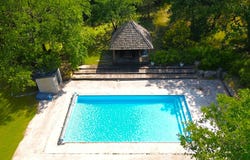
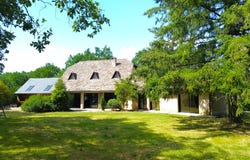
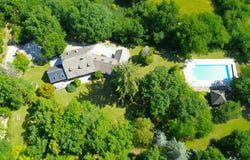
Exceptional villa with wooded park, indoor and outdoor swimming pool, a few minutes from Rodez. Want to live in the countryside while remaining at the gates of a dynamic city offering all amenities, close to many remarkable tourist sites in the region. Discover this magnificent villa of approximately 235 m2, located on a flat and wooded plot of 6,365 m2, located only a few minutes from Rodez and 10 minutes from the airport. This rare property offers a privileged living environment, ideal for entertaining family and friends or simply recharging your batteries in complete privacy. Without any vis-à-vis and facing south, this residence has been designed for epicureans in search of comfort and serenity. Perfectly suited to a large family, it allows a real single-storey life. It consists of a large living room with open kitchen, a wellness area including a heated indoor swimming pool with counter-current swimming and a sauna and four bedrooms Outside, you will enjoy a superb 12 x 6 meter swimming pool, built in 2025, accompanied by its Polynesian-inspired pool house, a real invitation to relax. Retouched photographs: As the house is currently empty, only the furniture and decoration have been added. The volumes, the layout, the floors and the walls correspond to the existing structure. On the ground floor, the entrance leads to an exceptional living room of approximately 85.8 m2, including a living room, a dining room and a kitchen completely renovated in 2020. It is equipped with top-of-the-range appliances: steam oven, integrated coffee machine and dishwasher. From the living room, you access a relaxation area of approximately 39.7 m2, consisting of a heated indoor swimming pool with counter-current swimming and a sauna, all opening onto a south-facing terrace. The kitchen also gives access to a second terrace of about 30 m2, facing west. The ground floor also includes a scullery, a laundry room and a boiler room. The sleeping area, perfectly separated from the living rooms, offers three bedrooms on one level of approximately 11.4 m2, 11.3 m2 and a master suite of 18.6 m2 with its private bathroom. A second bathroom, a separate toilet and plenty of storage space complete this level. The first floor comprises: a convertible mezzanine of approximately 23.5 m2 a bedroom of approximately 11 m2 a bathroom of approximately 4 m2 four-room adjoining rooms of approximately 4 m2, 7 m2, 7 m2 and 10 m2, offering many layout possibilities: office, games room, dressing room, gym or additional bedrooms. Technical services: Double glazing Pellet boiler with 4 ton silo Distribution of heating by radiators Possibility of heating the outdoor swimming pool 12x6 m with the current boiler Insulation of the crawlers Two hot water tanks Cast iron stove in the living room Heated indoor swimming pool with counter-current swimming Sauna Structural work in excellent condition Maintained roof Fiber optics Individual sanitation by septic tank. Many works have been carried out to improve the comfort and services of the property: Parquet flooring in the bedrooms on the ground floor and carpet in the corridor (2026) Bathroom on the ground floor (2024) Fitted kitchen (2020) Outdoor swimming pool and technical room (2025) Replacement of the liner of the indoor pool (2024) Exterior wood cladding, west and north side (2024) Insulation of the slopes (2022) Steel staircase (about 10 years) Pellet boiler (about 10 years) This Unique property combines volumes, comfort, quality services and a privileged environment. A rare opportunity for nature lovers wishing to enjoy an exceptional living environment, while remaining in the immediate vicinity of Rodez.
Property Details
Basic Info
Indoor Feature
Outdoor Feature
Basic Info
Property Type
House
Land Size
6,365.00 m2
Building Size
235.00 m2
Rooms
4 bedroom(s), 1 bathroom(s)
Address
SALLES LA SOURCE, Midi-Pyrénées 12330
Contact Agent

Jérôme BASTERREIX-VERGEZ
Get in touch
Contact Agent
Contact Agent
Email enquiry to Selection Habitat - SELECTION HABITAT RODEZ
Jérôme BASTERREIX-VERGEZ
What's your enquiry about?
By clicking "Submit", you accept our Privacy Policy and acknowledge that as the agent for this property is located overseas, your information may not be handled in accordance with the privacy laws applicable to this website.
Property ID: 310109222457
Original Property ID: EDENI-118213433* THIS SERVICE MAY CONTAIN TRANSLATIONS POWERED BY GOOGLE. GOOGLE DISCLAIMS ALL WARRANTIES RELATED TO THE TRANSLATIONS, EXPRESS OR IMPLIED, INCLUDING ANY WARRANTIES OF ACCURACY, RELIABILITY, AND ANY IMPLIED WARRANTIES OF MERCHANTABILITY, FITNESS FOR A PARTICULAR PURPOSE AND NONINFRINGEMENT.
Similar Properties
These similar properties are shown based on the property type and distance to this listing.