

Sancerre, Centre-Val de Loire 18300
 5
5 2
2|House
AUD $600,473
EUR €370,000
Published on: 20 Apr 2026
Last updated on: 29 Sep 2026
Property ID: 310107414557
Translate to English
Sancerre, Centre-Val de Loire 18300
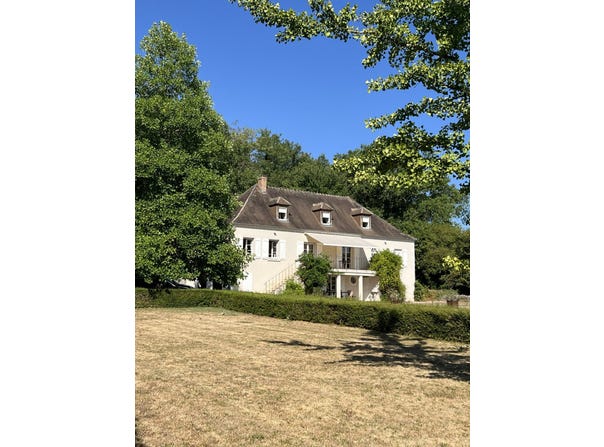
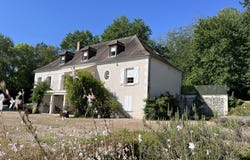
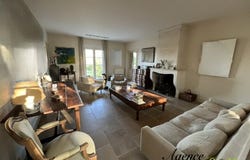
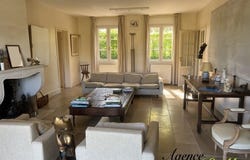
EN EXCLUSIVE: 2 hours from southern Paris via the A77, about 15 minutes from Sancerre and 10 minutes from La Charité-sur-Loire train station, in a village, property of 5,320 m2 comprising a ~210 m2 living area house with total basement. Mature park, enhanced by a heated pool. Contemporary house, built with quality materials (Burgundy stone floors, stone fireplaces), featuring 5 bedrooms, 2 bathrooms, 2 shower rooms and 5 WCs in total. Ground floor: (approx. 140 m2 of living space) 2 bedrooms on one level each with an adjoining shower room Entrance (approx. 12.3 m2) + adjacent dressing room (approx. 8.4 m2), old doors, videophone - stone paving - staircase to 1st floor Guest WC with hand wash basin Dual-aspect living room (approx. 37.4 m2) opening onto terrace with awning - stone fireplace, stone paving In line: dining room (approx. 16.9 m2), stone paving Adjacent fitted kitchen (approx. 12.5 m2), tiled + pantry (approx. 5.4 m2) with WC Study (approx. 11.6 m2), French window opening onto terrace Reception rooms and study overlook the entire park with distant canal view Master bedroom 1 (approx. 16 m2), parquet flooring, built-in wardrobes, antique recessed wardrobe doors + en-suite bathroom (approx. 5.5 m2), tiled + WC Bedroom 2 (approx. 10 m2), built-in wardrobe, parquet + en-suite shower room (approx. 3.15 m2) Uniform Burgundy stone flooring throughout the ground floor First floor: (approx. 80 m2 - 3 bedrooms, 2 with en-suite bathrooms) Landing (approx. 21 m2), serving: Bedroom 3 (approx. 15 m2), parquet, wardrobe + bathroom (approx. 4.3 m2) Bedroom 4 (approx. 15 m2), parquet, large wardrobe Storage (approx. 3.4 m2), parquet Bedroom 5 (approx. 21.4 m2), parquet + bathroom (approx. 4.35 m2), WC First floor: windows with insect screens and electric shutters; bedrooms facing the park Basement approx. 135 m2: Fully tiled basement with a large room (approx. 47 m2) with garden-level windows, an summer dining area + kitchenette opening onto terrace, wine cellar, storage rooms. Double secure garage doors (approx. 63 m2). Possibility to convert into a staff/guards dwelling Other: Heated 10 m x 5 m swimming pool, south-facing, secluded, sheltered by a hornbeam hedge Public sewage Central heating + gas-fired on-demand hot water system (cylinder buried) - Wall-mounted boiler Double-glazed joinery Remote-controlled gate + videophone No asbestos; gas installation free of anomalies Georisques risk information for this property is available on the Géorisques website Comfortable, well-maintained house in a quiet area, with a pleasant mature park. Direct access, from the park, down to walking paths along the canal.
Property Details
Basic Info
Indoor Feature
Outdoor Feature
Basic Info
Property Type
House
Land Size
5,320.00 m2
Building Size
210.00 m2
Rooms
5 bedroom(s), 2 bathroom(s)
Address
Sancerre, Centre-Val de Loire 18300
Contact Agent
Contact Agent
Email enquiry to Agence Pollet
Diane POLLET
What's your enquiry about?
By clicking "Submit", you accept our Privacy Policy and acknowledge that as the agent for this property is located overseas, your information may not be handled in accordance with the privacy laws applicable to this website.
Property ID: 310107414557
Original Property ID: GRCCI-Aa7ucs1ww93f1sku* THIS SERVICE MAY CONTAIN TRANSLATIONS POWERED BY GOOGLE. GOOGLE DISCLAIMS ALL WARRANTIES RELATED TO THE TRANSLATIONS, EXPRESS OR IMPLIED, INCLUDING ANY WARRANTIES OF ACCURACY, RELIABILITY, AND ANY IMPLIED WARRANTIES OF MERCHANTABILITY, FITNESS FOR A PARTICULAR PURPOSE AND NONINFRINGEMENT.
Similar Properties
These similar properties are shown based on the property type and distance to this listing.