

Saubion, Aquitaine 40230
 3
3 1
1|House
AUD $1,127,485
EUR €695,000
Published on: 19 Aug 2026
Last updated on: 15 Sep 2026
Property ID: 310109864813
Translate to English
Saubion, Aquitaine 40230
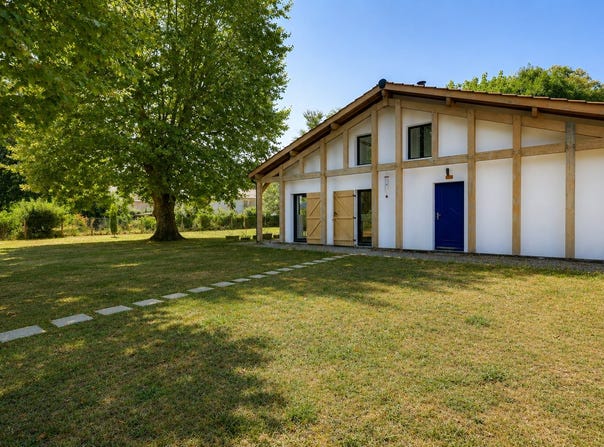
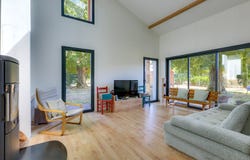
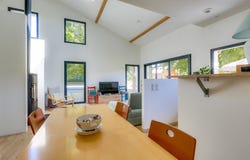
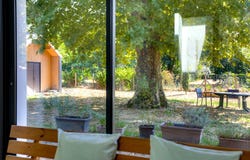
This characterful house, designed and built in 2021 by an architect, replaces the former farmhouse of Saubion Castle. All on one level, it offers approximately 115 sqm of living space on a magnificent 1901 sqm wooded plot with numerous possibilities. The interior spaces prioritize natural light and flowing perspectives. The living room, enhanced by a generous ceiling height and warmed by a wood-burning stove, opens harmoniously onto the kitchen and its adjoining pantry. Large windows offer views of the surrounding countryside. On the bedroom side, an intimate and comfortable master suite complements two further bedrooms and a bathroom with elegant finishes. The garden, adorned with century-old plane trees, enjoys a peaceful setting and a lovely view of Saubion Castle, with the possibility of adding a swimming pool. A separate storage outbuilding provides practical everyday convenience. The immediate surroundings ensure complete tranquility, close to all essential amenities in the village. Designed by architect Elorri Laborde and crafted by local artisans, this project offers a balanced reinterpretation of the architectural traditions of the Landes region. ENERGY RATING: B / CLIMATE RATING: A Estimated annual costs: between EUR810 and EUR1,160 per year Average energy prices indexed to 2021, 2022, and 2023 Magali Malbec Contact: RSAC: 490 450 723 DAX
Property Details
Basic Info
Basic Info
Property Type
House
Land Size
1,901.00 m2
Building Size
115.00 m2
Rooms
3 bedroom(s), 1 bathroom(s)
Address
Saubion, Aquitaine 40230
Contact Agent
Contact Agent
Email enquiry to Espaces Atypiques Landes
Nathalie Laurent
What's your enquiry about?
By clicking "Submit", you accept our Privacy Policy and acknowledge that as the agent for this property is located overseas, your information may not be handled in accordance with the privacy laws applicable to this website.
Property ID: 310109864813
Original Property ID: GRCCI-Anc2307djewh4qm4* THIS SERVICE MAY CONTAIN TRANSLATIONS POWERED BY GOOGLE. GOOGLE DISCLAIMS ALL WARRANTIES RELATED TO THE TRANSLATIONS, EXPRESS OR IMPLIED, INCLUDING ANY WARRANTIES OF ACCURACY, RELIABILITY, AND ANY IMPLIED WARRANTIES OF MERCHANTABILITY, FITNESS FOR A PARTICULAR PURPOSE AND NONINFRINGEMENT.