

Selestat, Alsace 67600
 3
3 1
1|House
AUD $709,207
EUR €437,000
Published on: 30 Aug 2026
Last updated on: 28 Sep 2026
Property ID: 310109949496
Translate to English
Selestat, Alsace 67600
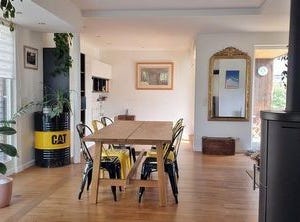
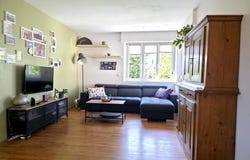
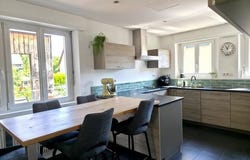
Reference: AGHX-T763931. In Sélestat, just a 5-minute walk from the train station, this family home with 132 m² of living space, set on a fenced, tree-lined lot of 436 m², offers a convenient setting for everyday life, close to schools, shops, and major roads. Built in 1956 and carefully maintained, it features a functional layout across several levels and requires no renovations. The ground floor opens onto a pleasant living area comprising three distinct, fully open spaces: kitchen, living room, and dining room. This layout creates a true family space. A bathroom and a separate toilet complete this level. Upstairs, the sleeping area includes three bedrooms-one with a walk-in closet-as well as a bathroom with a shower and a separate toilet. The converted attic provides additional space currently used as a bedroom. It could also serve as an office, a playroom, or a recreational space, depending on the family's needs. The full basement features a laundry room and ample storage space. Outside, the enclosed, tree-lined garden serves as a natural extension of the home. The patio and heated pool allow you to fully enjoy sunny days. The driveway also provides parking for at least two vehicles. It features double-glazed windows, roller shutters, and fiber-optic internet. Heating is provided by a gas boiler supplemented by a wood-burning stove. Solar panels provide hot water. With an Energy Performance Certificate (DPE) rating of C and a Greenhouse Gas (GHG) rating of C, this home offers a level of energy efficiency consistent with its comfort. Its location is a real plus: the Sélestat train station is about a 5-minute walk away, and it offers easy access to schools, shops, and major roads. A complete, well-maintained, and adaptable family home with a garden, heated pool, and a convenient location in Sélestat.
Property Details
Basic Info
Indoor Feature
Outdoor Feature
Basic Info
Property Type
House
Land Size
436.00 m2
Building Size
132.00 m2
Rooms
3 bedroom(s), 1 bathroom(s)
Address
Selestat, Alsace 67600
Contact Agent
SAFTI
Safti
Get in touch
Contact Agent
Contact Agent
Email enquiry to Safti
SAFTI
What's your enquiry about?
By clicking "Submit", you accept our Privacy Policy and acknowledge that as the agent for this property is located overseas, your information may not be handled in accordance with the privacy laws applicable to this website.
Property ID: 310109949496
Original Property ID: ARKDI-356057788181096475* THIS SERVICE MAY CONTAIN TRANSLATIONS POWERED BY GOOGLE. GOOGLE DISCLAIMS ALL WARRANTIES RELATED TO THE TRANSLATIONS, EXPRESS OR IMPLIED, INCLUDING ANY WARRANTIES OF ACCURACY, RELIABILITY, AND ANY IMPLIED WARRANTIES OF MERCHANTABILITY, FITNESS FOR A PARTICULAR PURPOSE AND NONINFRINGEMENT.
Similar Properties
These similar properties are shown based on the property type and distance to this listing.