

Sélestat, Alsace 67600
 4
4 1
1|House
AUD $637,811
EUR €393,750
Published on: 08 Sep 2026
Last updated on: 21 Sep 2026

Property ID: 310110043496
Translate to English
Sélestat, Alsace 67600
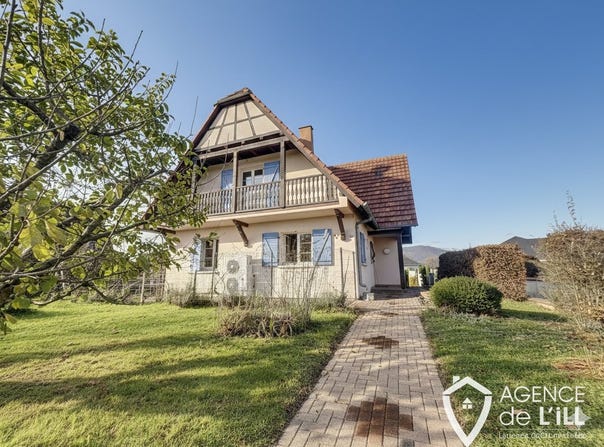
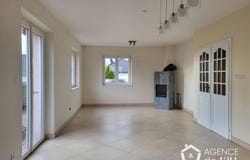
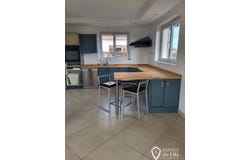
The Ill Agency Laurence Wach Immobilier exclusively presents this perfectly maintained house, offering 126.6 m2 of living space on a fenced and wooded plot of 764 m2. Designed on two levels and featuring a full basement, it impresses with its spaciousness, brightness, and functional layout. On the ground floor, the entrance hall opens onto a spacious, light-filled living/dining room with direct access to the terrace and garden. The separate, fully equipped kitchen offers a welcoming dining area. This level also includes a bedroom, a shower room, and a separate WC, allowing for single-level living. Upstairs, the sleeping area consists of three comfortable bedrooms, a bathroom, a separate toilet and a hallway. The full basement is a real asset: large garage, laundry room, boiler room and numerous storage spaces, meeting the needs of a family or a project requiring storage. The house has benefited from significant improvements, including the installation of double-glazed PVC windows in 2010 and a recent heat pump, contributing to better thermal comfort and control of energy costs. For more information or to arrange a visit, contact DOS SANTOS Amélia now at or the ILL Agency at . Let yourself be seduced by the generous volumes and the potential of this house with undeniable charm.
Property Details
Basic Info
Basic Info
Property Type
House
Land Size
764.00 m2
Building Size
126.00 m2
Rooms
4 bedroom(s), 1 bathroom(s)
Address
Sélestat, Alsace 67600
Contact Agent
Contact Agent
Email enquiry to Agence de l'ill
Amélia Dos santos
What's your enquiry about?
By clicking "Submit", you accept our Privacy Policy and acknowledge that as the agent for this property is located overseas, your information may not be handled in accordance with the privacy laws applicable to this website.
Property ID: 310110043496
Original Property ID: GRCCI-Aj5mngfgar71mm8n* THIS SERVICE MAY CONTAIN TRANSLATIONS POWERED BY GOOGLE. GOOGLE DISCLAIMS ALL WARRANTIES RELATED TO THE TRANSLATIONS, EXPRESS OR IMPLIED, INCLUDING ANY WARRANTIES OF ACCURACY, RELIABILITY, AND ANY IMPLIED WARRANTIES OF MERCHANTABILITY, FITNESS FOR A PARTICULAR PURPOSE AND NONINFRINGEMENT.