

Serent, Brittany 56460
 3
3|House
AUD $584,761
EUR €361,000
Published on: 05 Sep 2026
Last updated on: 02 Oct 2026
Property ID: 310110024113
Translate to English
Serent, Brittany 56460
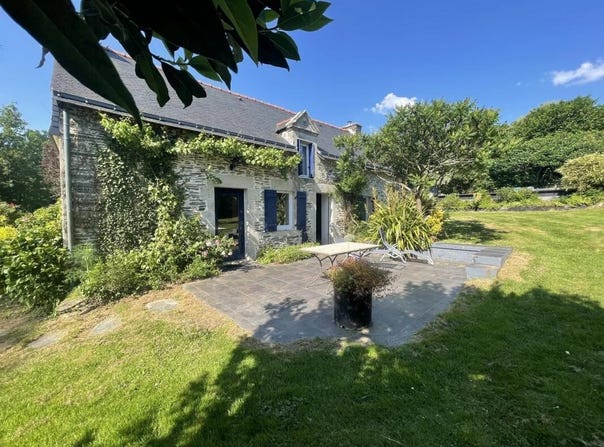
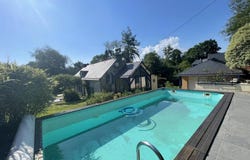
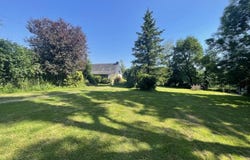
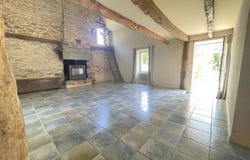
Location: The intimacy of a small village of a few houses, the timeless charm of the stone, the calm of the countryside as far as the eye can see, all 7 minutes from Sérent, shops and essential services, 13 minutes from Elven, 20 from Ploërmel and 25 from Vannes. A unique place just for its name, which it owes to the mistake of a Picardy captain in 1847 and which became for its inhabitants "Ohé Chérie", named by the Morbihan sculptor Alexis LE BRETON. The farmhouse dates from 1927 and was the subject of a major renovation as well as an extension in 1995. It is gently drawn at the end of a country lane which distances it a little further from the road, it is located at the top of the property in order to be open as much as possible to the south and west, without vis-à-vis, on the wooded park and the countryside. First, from the extension, a real entrance with a toilet, cupboards, the master suite of 27 m² in total, to be refreshed, and a back kitchen. From there, 6 steps up, an old shed was transformed into a veranda in 2010, 13.58 m², it overlooks the above-ground swimming pool, outside, built in 2009. Also from the entrance, 2 steps give access to the original farmhouse via the living rooms, 60 m² in all, openings to the east, south and west, with exposed stones and beams as well as a cathedral roof lounge. To the south, from the living room and dining area, 2 French windows open onto a pretty 30 m² elegantly tiled terrace without vis-à-vis. From the living space, a straight staircase leads upstairs, a mezzanine, 2 bedrooms and a shower room. Note that the roof was redone in 2000 with stainless steel hooks. The outbuildings: An uncapped garage was built in 2002, then an adjoining workshop, which could be used as a pool house, in 2009. Just after, in 2010, the chalet was built, almost habitable at the end of the park, then, in 2013, a shelter for two horses at the entrance to the property... And, finally, the hut of Angelina, the deer who shared the life of the owners. In conclusion: A privileged place to live with real potential, combined with the magic of authentic stone and an unlikely swimming pool: the perfect setting to live all year round or for a bucolic and rejuvenating pied-à-terre. An almost enclosed plot with: a farmhouse of about 160 m² of living space (Ground floor: entrance, master suite with shower room and PP dressing room, veranda, living room, kitchen, back kitchen. Upstairs: 2 bedrooms, mezzanine and shower room) A garage, a workshop, a swimming pool, a chalet, a horse shed, a garden shed A plot of land of 4772 m² in total, wooded, without vis-à-vis to the south and west. Property tax : 800 Stove Heating (2010) + Convectors (2000) Fibre already present in the village Septic tank to be brought up to standard Walls, floors, shower room and bathroom to be partially refreshed Agences de France - SIREN: 899413603 - Holder of the T card: 29012021000000009 not authorised to collect funds
Property Details
Basic Info
Indoor Feature
Outdoor Feature
Basic Info
Property Type
House
Building Size
160.00 m2
Rooms
3 bedroom(s)
Address
Serent, Brittany 56460

Contact Agent
Contact Agent
Email enquiry to AGENCES DE FRANCE
Jean-François ORHANT
What's your enquiry about?
By clicking "Submit", you accept our Privacy Policy and acknowledge that as the agent for this property is located overseas, your information may not be handled in accordance with the privacy laws applicable to this website.
Property ID: 310110024113
Original Property ID: EDENI-120081245* THIS SERVICE MAY CONTAIN TRANSLATIONS POWERED BY GOOGLE. GOOGLE DISCLAIMS ALL WARRANTIES RELATED TO THE TRANSLATIONS, EXPRESS OR IMPLIED, INCLUDING ANY WARRANTIES OF ACCURACY, RELIABILITY, AND ANY IMPLIED WARRANTIES OF MERCHANTABILITY, FITNESS FOR A PARTICULAR PURPOSE AND NONINFRINGEMENT.
 1
1