

Seyssuel, Rhône 38200
LATEST
 7
7 2
2|House
AUD $809,518
EUR €499,000
Published on: 28 Sep 2026
Last updated on: 02 Oct 2026
Property ID: 310120012312
Translate to English
Seyssuel, Rhône-Alpes 38200
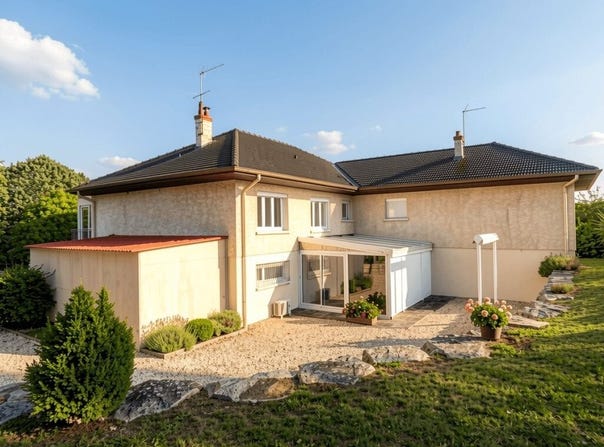
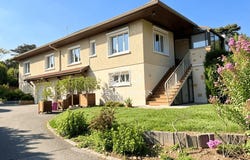
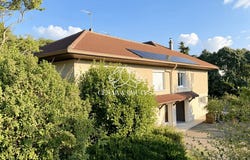
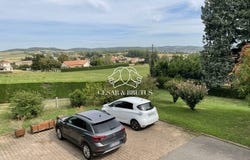
Family house with a swimming pool on a large tree-lined plot Large family house spread over three levels, with a living area of 259 m², set on a vast tree-lined plot of 4,976 m², with an unobstructed and breathtaking view of the surrounding countryside. Property layout Ground floor: First part: a garage, a cellar and a utility/boiler room. Second part: a studio with a guest room, a kitchen opening onto a cooled veranda, as well as an independent duplex T3 apartment of 46 m² with private garage. This space can be used to welcome family and friends or offered for rent. Current rental income: 700 / month. First level: An entrance leads to a beautiful living area comprising a living room / lounge opening onto a large balcony, a separate kitchen, two bedrooms, an office, a bathroom with shower and a separate WC. Second level: Two bedrooms with dressing rooms as well as loft space offering additional storage. Exterior and outbuildings 2 terraces Large balcony Garage(s) Outside parking for up to 5 vehicles Covered swimming pool Exposure: East-West Quiet location Good thermal inertia of the dwelling, insulated roof Renewable energy equipment: reversible air-to-air heat pump, south-facing solar panels (14 m²). Water filtration system. EPC: D / 212 kWh/m² per year GES: C / 29 kg CO2/m² per year Linky meters Estimated annual energy costs: 5,300 Property tax: 2,889 Non-divisible land plot. No ongoing proceedings. Please contact your Cesar & Brutus real estate agency for a first viewing of this property for sale. Jacques DUCHEWSKI RSAC No: 909 301 244 Reference of the listing: JD-10806 Fees payable by the seller. Energy class D, Climate class C, Estimated annual energy costs for standard use: between 5,290 and 7,240 for years 2021, 2022 and 2023 (including subscriptions).
Property Details
Basic Info
Indoor Feature
Outdoor Feature
Basic Info
Property Type
House
Land Size
4,976.00 m2
Building Size
259.00 m2
Rooms
7 bedroom(s), 2 bathroom(s)
Address
Seyssuel, Rhône 38200
Contact Agent
Contact Agent
Email enquiry to César et Brutus
What's your enquiry about?
By clicking "Submit", you accept our Privacy Policy and acknowledge that as the agent for this property is located overseas, your information may not be handled in accordance with the privacy laws applicable to this website.
Property ID: 310120012312
Original Property ID: GRCCI-A5xdu19p0nt3kik1* THIS SERVICE MAY CONTAIN TRANSLATIONS POWERED BY GOOGLE. GOOGLE DISCLAIMS ALL WARRANTIES RELATED TO THE TRANSLATIONS, EXPRESS OR IMPLIED, INCLUDING ANY WARRANTIES OF ACCURACY, RELIABILITY, AND ANY IMPLIED WARRANTIES OF MERCHANTABILITY, FITNESS FOR A PARTICULAR PURPOSE AND NONINFRINGEMENT.
Similar Properties
These similar properties are shown based on the property type and distance to this listing.