

Sierentz, Alsace 68510
 3
3 1
1|House
AUD $795,058
EUR €489,900
Published on: 17 Jul 2026
Last updated on: 29 Sep 2026
Property ID: 310109382792
Translate to English
Sierentz, Grand Est 68510
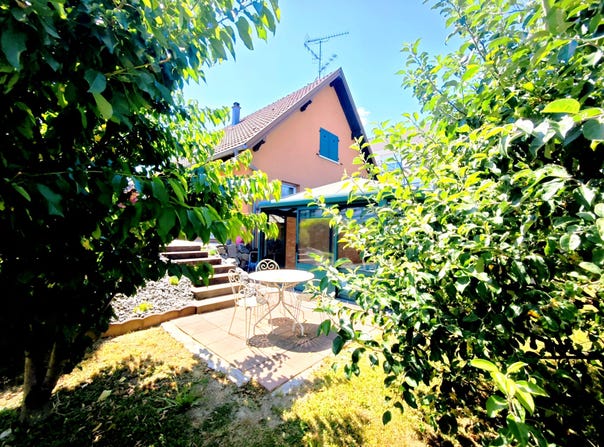
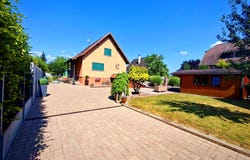
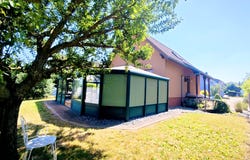
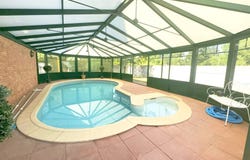
A strategic geographical location: located in a quiet, residential and highly sought-after area of Sierentz, this magnificent detached house from 1989 represents a rare opportunity in the border area. Offering immediate access to the motorways to Switzerland and all amenities on foot, it is ideal for cross-border workers and families looking for comfort and serenity. The main asset: A '4-season' wellness area Discover an incredible relaxation area including a superb swimming pool integrated under a large fully insulated veranda. Bathed in natural light, this lounge area allows you to enjoy the joys of swimming all year round, regardless of the weather. An exclusive privilege in the sector! A warm and functional ground floor (Single-storey living possible) The living space: A living room of 32 m2 bathed in light, embellished with a magnificent fireplace. It is equipped with a forced air system (exhaust fan at the back) to propel heat and comfortably heat the entire house. The kitchen: A kitchen equipped with high-quality solid wood, which subtly opens onto the living room thanks to an elegant high-end aluminum glass roof, bringing a modern touch and a beautiful visual perspective. The night/office area: A pretty bright bedroom (perfect for telecommuting or a guest room) as well as a contemporary bathroom with toilet, offering real autonomy on one level. A floor of character dedicated to the sleeping areaThe master suite: A huge bedroom of 16 m2 with a very large recent custom-made closet that occupies the entire width of the room, perfectly optimizing the volumes. The second bedroom: A beautiful space of more than 14 m2 with authentic Alsatian charm, magnified by superb beams and an exposed wooden ceiling. The bathroom: A family bathroom, healthy and very bright thanks to its large Velux, equipped with a double sink and a bathtub. A complete and ultra-functional basement: built in one block with excellent ceiling height and a fully solid floor, the total basement offers optimal additional services: a double garage in length of 32 m2 with motorized door. A real laundry room dedicated to managing laundry outside the living spaces.A large storage room/workshop. A small wine cellar nestled under the stairs, with an earthen floor to guarantee freshness and humidity for the conservation of your great wines. Exteriors & Technical equipment: the house is located on an impeccably maintained plot with a large fully paved courtyard, a garden shed and a green environment.The structure is particularly sound and benefits from very good original insulation (hollow brick walls with interior insulation and attic insulated to a height of 20 cm). Thermal comfort is provided by the efficient combo of the wood-burning fireplace and recent electric inertia radiators (installed in 2015). No structural work to be planned but some refreshments necessary. - Advertisement written and published by an Agent -
Property Details
Basic Info
Indoor Feature
Outdoor Feature
Basic Info
Property Type
House
Land Size
799.00 m2
Building Size
112.00 m2
Rooms
3 bedroom(s), 1 bathroom(s)
Address
Sierentz, Alsace 68510

Contact Agent
Contact Agent
Email enquiry to EVA MOINAUX
EVA MOINAUX
What's your enquiry about?
By clicking "Submit", you accept our Privacy Policy and acknowledge that as the agent for this property is located overseas, your information may not be handled in accordance with the privacy laws applicable to this website.
Property ID: 310109382792
Original Property ID: EDENI-118227999* THIS SERVICE MAY CONTAIN TRANSLATIONS POWERED BY GOOGLE. GOOGLE DISCLAIMS ALL WARRANTIES RELATED TO THE TRANSLATIONS, EXPRESS OR IMPLIED, INCLUDING ANY WARRANTIES OF ACCURACY, RELIABILITY, AND ANY IMPLIED WARRANTIES OF MERCHANTABILITY, FITNESS FOR A PARTICULAR PURPOSE AND NONINFRINGEMENT.