

Tarbes, Midi-Pyrénées 65000
 9
9 1
1|House
AUD $956,334
EUR €589,500
Published on: 24 May 2026
Last updated on: 29 Sep 2026
Property ID: 310108262763
Translate to English
Tarbes, Occitanie 65000
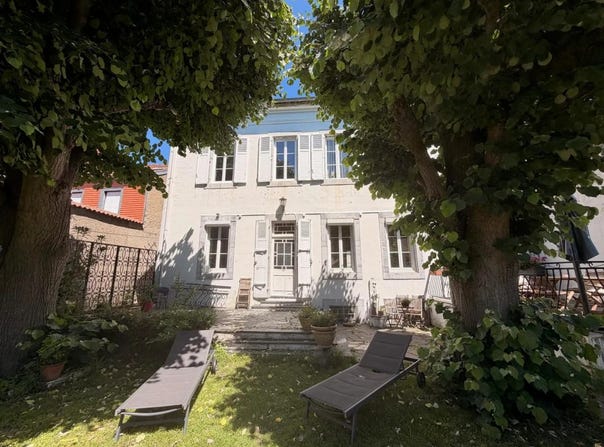
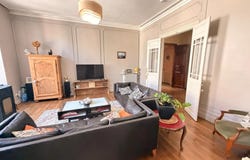
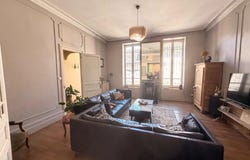
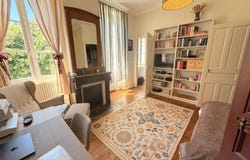
In the heart of Tarbes, this 15-room, 425 m2 townhouse (does not include a 150 m2 cellar area) offers a rare volume and a very good potential for a family or private mansion. Built in 1881 and completely renovated, it deploys its 4 levels around high ceilings, beautiful solid parquet floors and neat services. Possibility to consider different living or investment projects with division into 5 apartments (ground floor: an apartment of 120 m2 and common area, 1st floor 3 apartments of 50 m2, 2nd floor an apartment of 125 m2, 6 cellars in the basement) while retaining the charm and cachet of a large house of character. The reception rooms are generous, with a warm living room, a separate dining room and a fully equipped kitchen. The presence of 9 bedrooms allows you to comfortably accommodate a large family, friends or several independent spaces depending on your needs. There is also an office, a dressing room, a laundry room and various storage spaces, including a pantry, which structure the house and make it very functional on a daily basis. The fireplace and the new pellet stove bring a friendly touch, complemented by the comfort of electric shutters and fiber optics. The gas boiler is new (installed a year ago), guaranteeing modern and efficient comfort. The sanitary facilities are well distributed with a bathroom, several water points and separate toilets. The house opens onto a pleasant interior courtyard, a real extension of the living rooms, ideal for enjoying an outdoor space in complete privacy. A large garden of about 500 m2, on a plot of 682 m2, offers a green setting in the center of Tarbes, with enough space to imagine different outdoor layouts. A terrace completes this set, creating several atmospheres for sunny days. In the basement, a large cellar area of about 150 m2 allows you to store, organize a workshop or consider other uses according to your desires. In terms of parking, the property has an indoor car park, several spaces and a garage, a valuable asset in the city centre. Heating and hot water are provided by gas, and partial double glazing adds to the overall quality of the renovation. The whole combines the charm of the old and the comfort of a house brought up to date, ready to welcome a new demanding life project. Only about 100 m away, the Voltaire elementary school makes life easier for the youngest. Families will also appreciate the presence of the School Nursery And Primary Private Ste Thérèse about 600 m away, as well as the Paul Bert and Ormeau Figarol - Anatole France elementary schools located between 600 m and 700 m. For moments of relaxation, several parks are within walking distance, such as the House of the Pyrenees National Park. Technical characteristics - Property tax : 4500 - DPE: D - Heating mode: gas - Hot water distribution: gas Legal notice: The information presented in this announcement has been carefully compiled by Zefir from the information available at the time of writing. They are provided for information purposes only and complement the regulatory diagnoses as well as the technical and administrative checks usually carried out in the context of a real estate transaction, particularly in terms of urban planning or cadastral documents. For any official information relating to natural, mining or technological risks, it is recommended to consult the Georisks reference site. Zefir accompanies buyers throughout their project with transparency and rigor, in order to allow them to make their decisions with complete peace of mind. If you have any questions, contact Zefir on 07 57 91 70 93.
Property Details
Basic Info
Indoor Feature
Outdoor Feature
Basic Info
Property Type
House
Land Size
682.00 m2
Building Size
425.00 m2
Rooms
9 bedroom(s), 1 bathroom(s)
Address
Tarbes, Midi-Pyrénées 65000
Contact Agent
Contact Agent
Email enquiry to ZEFIR IMMOBILIER
Camille Lambert
What's your enquiry about?
By clicking "Submit", you accept our Privacy Policy and acknowledge that as the agent for this property is located overseas, your information may not be handled in accordance with the privacy laws applicable to this website.
Property ID: 310108262763
Original Property ID: EDENI-116941502* THIS SERVICE MAY CONTAIN TRANSLATIONS POWERED BY GOOGLE. GOOGLE DISCLAIMS ALL WARRANTIES RELATED TO THE TRANSLATIONS, EXPRESS OR IMPLIED, INCLUDING ANY WARRANTIES OF ACCURACY, RELIABILITY, AND ANY IMPLIED WARRANTIES OF MERCHANTABILITY, FITNESS FOR A PARTICULAR PURPOSE AND NONINFRINGEMENT.
Similar Properties
These similar properties are shown based on the property type and distance to this listing.