

TAULE, Brittany 29670
 4
4 1
1|House
AUD $799,390
EUR €493,500
Published on: 08 Aug 2026
Last updated on: 29 Sep 2026
Property ID: 310109730352
Translate to English
TAULE, Brittany 29670
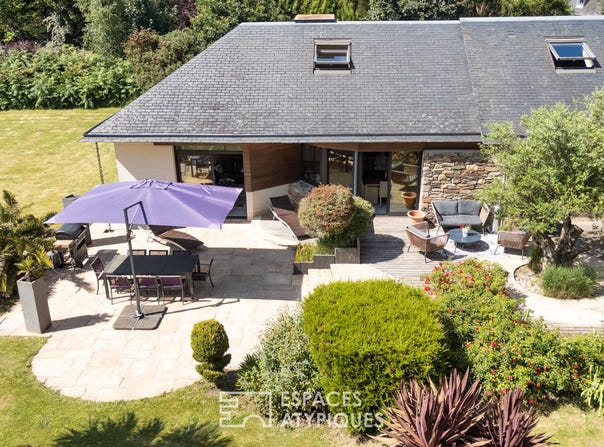
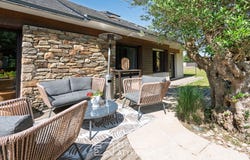
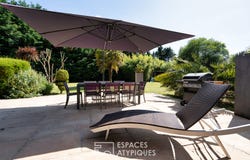
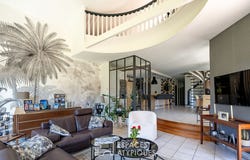
Ideally located in the town of Taulé, this architect's house benefits from a particularly convenient location, less than a kilometre from schools, shops and daily services. Only ten minutes from the historic centre of Morlaix and the unspoilt beaches of Carantec, it offers a sought-after balance between active life and coastal escapes. Its central location allows great autonomy: travel on foot or by bike, quick access to roads and ease of daily organization. Designed with high standards, this contemporary achievement asserts an elegant architecture with balanced lines, combining assertive volumes and revisited traditional roofs. The four facades, punctuated by a subtle play of contrasting materials and large openings, give the whole a graphic and refined look. Every detail has been designed to combine aesthetics, functionality and comfort, meeting the expectations of a modern lifestyle. As soon as you enter, the generous volumes and the omnipresent luminosity immediately seduce. The living space is organized around a contemporary kitchen open to the dining room. The real heart of the house, this convivial set houses a kitchen equipped with a central island, combining light wood and earthenware, for an atmosphere that is both current and timeless. An adjoining storeroom-laundry room completes the layout. Slightly set back, the cathedral living room benefits from high ceilings, accentuating the feeling of space. A workshop-style glass roof subtly delimits the volumes while preserving the circulation of light, bringing a singular character to the room. The living spaces open widely onto the main terrace thanks to large bay windows, reinforcing the continuity between inside and outside. Comfort is provided by underfloor heating powered by geothermal energy, guaranteeing energy performance and well-being in all seasons. The sleeping area on the ground floor consists of three bedrooms. The master suite has a dressing room, direct access to the terrace and a large bathroom with corner bath and separate shower. Two other bedrooms, with distinct atmospheres, share a contemporary bathroom. All of them have built-in storage and beautiful openings, promoting rest and teleworking. A spiral staircase leads upstairs, where a bright mezzanine overlooks the living room. This versatile space can accommodate an office, games room or reading corner. A fourth bedroom, out of the way, has its own bathroom with shower and toilet, offering independence and comfort. Outside, several sheltered terraces blend harmoniously into the landscaped garden. A three-hundred-year-old olive tree brings a rare Mediterranean touch to Brittany. The wooded plot of about 4,000 m2, buildable, consists of lawns, hedges and exotic beds, creating an intimate and neat setting. This modular space lends itself equally well to summer meals as to a swimming pool or vegetable garden project. Seen from the sky, the property reveals a harmonious and meticulously thought out layout. A closed garage provides parking and storage, and the whole is connected to the mains drainage. This house will appeal to lovers of contemporary architecture looking for a bright, comfortable and evolving place, conducive to an elegant art of living. Sandrine GAVESTON (EI) Commercial Agent - RSAC number: 852 199 579 - BREST.
Property Details
Basic Info
Indoor Feature
Outdoor Feature
Basic Info
Property Type
House
Land Size
4,000.00 m2
Building Size
170.00 m2
Rooms
4 bedroom(s), 1 bathroom(s)
Address
TAULE, Brittany 29670
Contact Agent

ESPACES ATYPIQUES Global - ESPACES ATYPIQUES Finis
Contact Agent
Contact Agent
Email enquiry to ESPACES ATYPIQUES Global - ESPACES ATYPIQUES Finistère
ESPACES ATYPIQUES Global - ESPACES ATYPIQUES Finis
What's your enquiry about?
By clicking "Submit", you accept our Privacy Policy and acknowledge that as the agent for this property is located overseas, your information may not be handled in accordance with the privacy laws applicable to this website.
Property ID: 310109730352
Original Property ID: EDENI-119410264* THIS SERVICE MAY CONTAIN TRANSLATIONS POWERED BY GOOGLE. GOOGLE DISCLAIMS ALL WARRANTIES RELATED TO THE TRANSLATIONS, EXPRESS OR IMPLIED, INCLUDING ANY WARRANTIES OF ACCURACY, RELIABILITY, AND ANY IMPLIED WARRANTIES OF MERCHANTABILITY, FITNESS FOR A PARTICULAR PURPOSE AND NONINFRINGEMENT.