

Taupont, Brittany 56800
 3
3 1
1|House
AUD $205,218
EUR €126,500
Published on: 21 Sep 2026
Last updated on: 02 Oct 2026
Property ID: 310119934510
Translate to English
Taupont, Brittany 56800
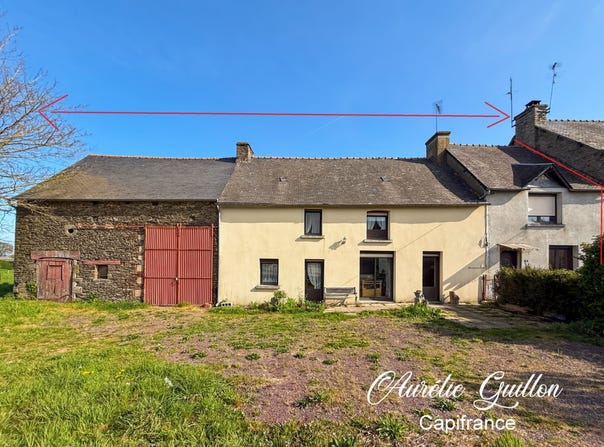
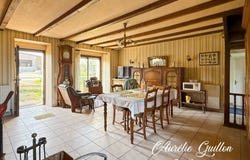
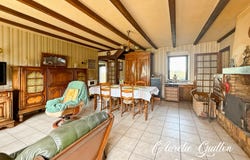
Located just 2 minutes from the village of Taupont, discover this stone longère of approximately 135 m² of living space, resulting from the merger of two houses and sharing a wall on one side. The ground floor offers around 106 m², enabling single-story living. It includes a kitchen, a living room, a bedroom, a utility room, a dining room, a laundry room, a bathroom, a shower room, and two WCs. On the upper floor, two interlinked bedrooms complete the layout. From the laundry room, an existing staircase also provides access to an attic of about 58 m², offering storage space with potential for development depending on projects. Adjacent to the house, a stone outbuilding of about 47 m² on the ground with an upper floor completes the property. All on a plot of around 1,300 m² with a shelter at the rear. Renovation work is to be expected in order to fully enjoy the different spaces and volumes of the house. Evolutive, this house can adapt to different projects: main residence, family regrouping or rental project. The pluses: About 135 m² of living space 106 m² on the ground floor for single-story living Attic of around 58 m² for storage with development potential Stone outbuilding of about 47 m² on the ground with an upper floor Roof of the outbuilding rebuilt Land of about 1,300 m² Only 2 minutes from the Taupont village and its amenities A house to rethink, offering generous volumes and many possibilities for evolution. Contact me for more information or to arrange a viewing. Agency fees are borne by the purchaser, i.e. 6.30% including tax of the price excluding fees. Energy efficiency: class G
Property Details
Basic Info
Basic Info
Property Type
House
Land Size
1,300.00 m2
Building Size
135.00 m2
Rooms
3 bedroom(s), 1 bathroom(s)
Address
Taupont, Brittany 56800
Contact Agent
Contact Agent
Email enquiry to CAPIFRANCE
Aurélie Guillon
What's your enquiry about?
By clicking "Submit", you accept our Privacy Policy and acknowledge that as the agent for this property is located overseas, your information may not be handled in accordance with the privacy laws applicable to this website.
Property ID: 310119934510
Original Property ID: GRCCI-Axvivvy39ujs5qqs* THIS SERVICE MAY CONTAIN TRANSLATIONS POWERED BY GOOGLE. GOOGLE DISCLAIMS ALL WARRANTIES RELATED TO THE TRANSLATIONS, EXPRESS OR IMPLIED, INCLUDING ANY WARRANTIES OF ACCURACY, RELIABILITY, AND ANY IMPLIED WARRANTIES OF MERCHANTABILITY, FITNESS FOR A PARTICULAR PURPOSE AND NONINFRINGEMENT.
Similar Properties
These similar properties are shown based on the property type and distance to this listing.