

THIERS, Calais 63300
 4
4 1
1|House
AUD $801,496
EUR €493,000
Published on: 29 Aug 2026
Last updated on: 29 Sep 2026
Property ID: 310109947616
Translate to English
THIERS, Auvergne-Rhône-Alpes 63300
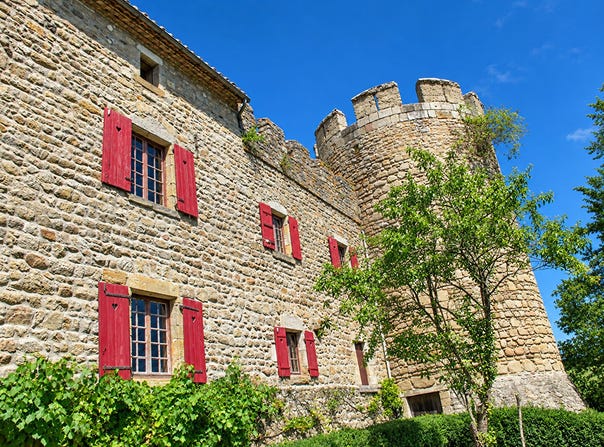
Standing on a rocky spur facing the gorges of the Dore, this former fort-priory offers a spectacular setting and an architecture steeped in nearly eight centuries of history. Facing south, the property benefits from a dominant location, a preserved environment and remarkable views of the surrounding landscape. Listed in the Supplementary Inventory of Historic Monuments since 1926, the architectural ensemble includes a rectangular building from the fifteenth century, an imposing keep from the thirteenth century and an elegant circular tower dating from the fifteenth century. Remodelled in the eighteenth century by the former prior, then restored in the 1910s by the painter Louis Retru, the castle retains a particularly evocative neo-Gothic interior décor: monumental fireplaces, painted ceilings, wall paintings, Versailles parquet flooring and trefoil windows create a rare and authentic atmosphere. The main building has approximately 156 m2 of living space spread over three levels. On the ground floor, the entrance is via the tower and leads to a kitchen with direct access to the garden, a large living room of 32 m2 with a monumental fireplace, a painted ceiling and wall decorations, as well as an office with Versailles parquet flooring. A second living room of 14 m2, with a monumental fireplace and trefoil window, completes this level. The first floor hosts two bedrooms, including a 23 m2 suite adorned with a monumental fireplace, a painted ceiling and wall paintings, with a shower room fitted out in the tower. Another bedroom has a stone fireplace and access to a 7 m2 loggia. An office with painted decoration completes the floor. On the second level are an 18 m2 bedroom, a bathroom and an attic offering additional space to be enhanced. The true centrepiece of the property, the keep comprises two barrel-vaulted rooms, one of which is pierced by three rowing archers. A stairway set in the thickness of the walls leads to a crenellated terrace of approximately 20 m2. From this unique belvedere, the view takes in a 360 panorama of the gorges and the countryside. Adjoining the house, a 70 m2 barn currently used as a garage has interesting development potential. It tops a remarkable vaulted stone cellar of 48 m2. Outside, the chateau is extended by a charming terraced hanging garden, facing south. The courtyard extends to the west, at the foot of a magnificent fourteenth-century church. To the east, the park houses an additional tower and the remains of the old moat. The property represents a total land area of 3,122 m2. The electric central heating, plumbing, electrical installation, connection to the mains drainage system and the bathroom were completed or renovated in 2010. The property is not subject to the DPE due to its registration as a Historic Monument. A timeless place, intended for lovers of heritage and residences of character, who will be able to imagine an exceptional private residence or a cultural and tourist project, subject to the necessary authorisations.
Property Details
Basic Info
Basic Info
Property Type
House
Land Size
3,122.00 m2
Building Size
156.00 m2
Rooms
4 bedroom(s), 1 bathroom(s)
Address
THIERS, Calais 63300
Contact Agent

Jean-Stéphane VILAIN
Get in touch
Contact Agent
Contact Agent
Email enquiry to Selection Habitat - SELECTION HABITAT SIEGE
Jean-Stéphane VILAIN
What's your enquiry about?
By clicking "Submit", you accept our Privacy Policy and acknowledge that as the agent for this property is located overseas, your information may not be handled in accordance with the privacy laws applicable to this website.
Property ID: 310109947616
Original Property ID: EDENI-119903558* THIS SERVICE MAY CONTAIN TRANSLATIONS POWERED BY GOOGLE. GOOGLE DISCLAIMS ALL WARRANTIES RELATED TO THE TRANSLATIONS, EXPRESS OR IMPLIED, INCLUDING ANY WARRANTIES OF ACCURACY, RELIABILITY, AND ANY IMPLIED WARRANTIES OF MERCHANTABILITY, FITNESS FOR A PARTICULAR PURPOSE AND NONINFRINGEMENT.
Similar Properties
These similar properties are shown based on the property type and distance to this listing.