

Thônes, Rhône 74230
LATEST
 4
4 2
2|House
AUD $921,802
EUR €567,000
Published on: 30 Sep 2026
Last updated on: 30 Sep 2026
Property ID: 310120034773
Translate to English
Thônes, Rhône-Alpes 74230
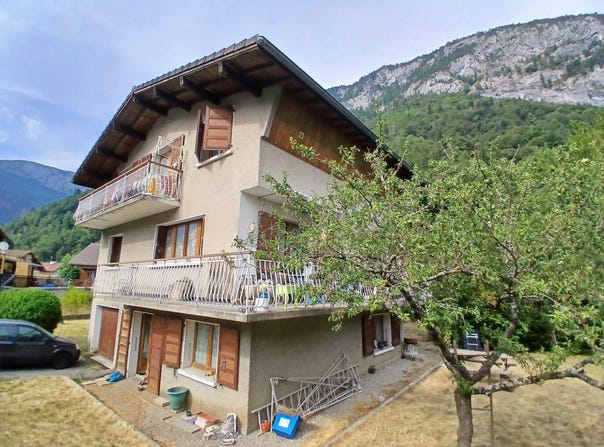
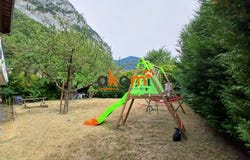
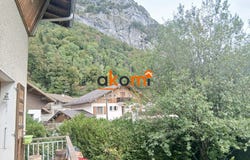
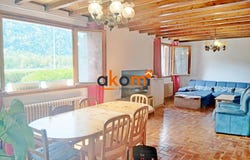
EXCLUSIVITY Spacious home at the doors of the Aravis: Charm, unique potential and panoramic views! Dreaming of a peaceful mountain-facing living environment, just steps from the dynamic town center of Thônes? This detached house of 127.46 m² living space (193 m² on the ground) set on a beautiful green plot of 875 m² awaits to start its new chapter. South-East facing, it fills with light throughout the day and offers a very beautiful view of Parmelan and La Roche. Project 1: A warm, tailor-made family home Imagine creating your dream home in a calm and secure environment, ideal to see your children grow up. On the 1st floor (Living area): A lovely balcony space, a spacious living room over 35 m² enhanced by its exposed beams, a separate kitchen (possibility to open to create a large open-plan space), a bathroom and storage. On the 2nd floor (Sleeping area): 4 nice bedrooms with built-in wardrobes, a bathroom and private balconies to enjoy your coffee facing the peaks. Basement: very large garage, cellar, laundry room and potential to convert into a studio. The garden: Over 670 m² of external space surrounding the house for children's games, summer barbecues and a vegetable garden. Project 2: Exceptional investment potential (Division / Creation of apartments) For seasoned investors or property traders, this building offers an ideal structure and numerous possible configurations to optimize yield: (preliminary study available for investors). A ground floor / total basement of 70.5 m²: Easily convertible into a studio or independent T2 (garage, cellar and usable storage spaces). Division by levels: The current configuration and the balcony footprint allow for the creation of several distinct housing units in a highly sought-after area where rental demand is very strong. Technical sheet & Features Living area: 127.46 m² | Total floor area: 208 m² Rooms: 5 rooms / 4 bedrooms / 2 bathrooms / 3 toilets Parking: 1 enclosed garage + 2 outdoor spaces Property tax: 1,099 / year Sanitation: Public mains drainage compliant Diagnostics: Major energy renovation works required (Energy performance: G). The perfect opportunity to redesign to measure and benefit from renovation aid! A rare property in the sector due to its location and potential. Whether you want to install your home or carry out a great patrimonial operation, contact me today to arrange a visit and let your plans take shape! I can be reached by email and Whatsapp until September 25, then by phone from the 26th. Fees payable by the seller. Property with excessive energy consumption: Energy class G, Climate class G Estimated annual energy expenses for standard use: between 8,990 and 12,210 for years 2021, 2022 and 2023 (subscription costs included). Your AKOMI advisor: Isabelle MARAINE Commercial agent (Sole trader) RSAC 920 485 125 ANNECY
Property Details
Basic Info
Outdoor Feature
Basic Info
Property Type
House
Land Size
875.00 m2
Building Size
127.00 m2
Rooms
4 bedroom(s), 2 bathroom(s)
Address
Thônes, Rhône 74230
Contact Agent
Contact Agent
Email enquiry to AKOMI
What's your enquiry about?
By clicking "Submit", you accept our Privacy Policy and acknowledge that as the agent for this property is located overseas, your information may not be handled in accordance with the privacy laws applicable to this website.
Property ID: 310120034773
Original Property ID: GRCCI-A9c2ughscyuzc13v* THIS SERVICE MAY CONTAIN TRANSLATIONS POWERED BY GOOGLE. GOOGLE DISCLAIMS ALL WARRANTIES RELATED TO THE TRANSLATIONS, EXPRESS OR IMPLIED, INCLUDING ANY WARRANTIES OF ACCURACY, RELIABILITY, AND ANY IMPLIED WARRANTIES OF MERCHANTABILITY, FITNESS FOR A PARTICULAR PURPOSE AND NONINFRINGEMENT.
Similar Properties
These similar properties are shown based on the property type and distance to this listing.