

Toulonjac, Midi-Pyrénées 12200
 6
6 2
2|House
AUD $611,817
EUR €377,000
Published on: 19 Jul 2026
Last updated on: 21 Sep 2026
Property ID: 310119396165
Translate to English
Toulonjac, Midi-Pyrénées 12200
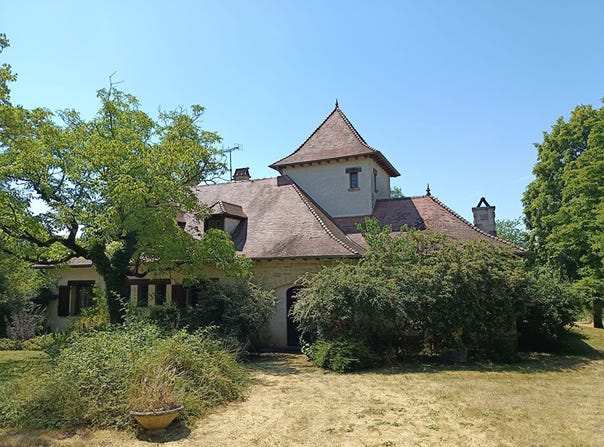
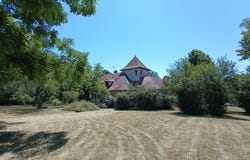
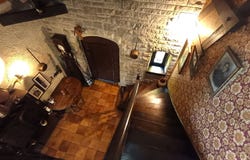
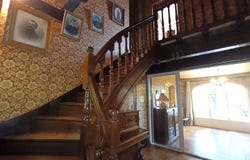
In a natural setting, in the heart of a plot of about 5,800 m², this property of 236.2 m² of living space (332 m² in total) charms with its rare architecture: couch roof tiles, pigeon tower, generous volumes and optimal brightness. A unique place, designed for those who seek space, charm and tranquility. From the entrance, a magnificent decorative stone wall draws the eye. It immediately brings warmth, authenticity and character, giving the house a strong and elegant identity. This first impression continues in the 43.9 m² living room, wide and bright, open to the surrounding nature. The independent kitchen of 19.3 m², the veranda and the three ground-floor bedrooms form a comfortable and functional main level, ideal for harmonious family life. A bathroom and several hallways complete this 152.3 m² living area, designed for everyday life. Upstairs, the atmosphere becomes more intimate: three more bedrooms, a large versatile room of 20.9 m², a bathroom, a toilet and a generous landing. An attic level full of charm, perfect for welcoming family, friends or imagining spaces dedicated to leisure. On the garden level, the 89.4 m² basement offers a large garage, a workshop and storage areas. Outside, the 60 m² terrace allows you to enjoy the places tranquility, while the flat, open ground offers multiple possibilities for layout. A property that combines authenticity, volumes, nature and potential, only 2 km from shops and 10 minutes from Villefranche de Rouergue. Highlights: Beautiful decorative stone wall in the entrance Unique architecture: pitched roofs, pigeon tower 6 bedrooms, rare volumes Garden of about 5,800 m², flat and open Partially double-glazed joinery Electric roller shutters Septic system compliant with all piping Nature + village views Absolute calm, no overlook Close to shops and Villefranche de Rouergue Come and discover this beautiful house, lets arrange a visit.
Property Details
Basic Info
Basic Info
Property Type
House
Land Size
5,838.00 m2
Building Size
236.00 m2
Rooms
6 bedroom(s), 2 bathroom(s)
Address
Toulonjac, Midi-Pyrénées 12200
Contact Agent
Contact Agent
Email enquiry to Selection Habitat
What's your enquiry about?
By clicking "Submit", you accept our Privacy Policy and acknowledge that as the agent for this property is located overseas, your information may not be handled in accordance with the privacy laws applicable to this website.
Property ID: 310119396165
Original Property ID: GRCCI-Atxw39xud7ljnyse* THIS SERVICE MAY CONTAIN TRANSLATIONS POWERED BY GOOGLE. GOOGLE DISCLAIMS ALL WARRANTIES RELATED TO THE TRANSLATIONS, EXPRESS OR IMPLIED, INCLUDING ANY WARRANTIES OF ACCURACY, RELIABILITY, AND ANY IMPLIED WARRANTIES OF MERCHANTABILITY, FITNESS FOR A PARTICULAR PURPOSE AND NONINFRINGEMENT.
Similar Properties
These similar properties are shown based on the property type and distance to this listing.