

Tournus, Burgundy 71700
 3
3|House
AUD $567,798
EUR €350,000
Published on: 18 Feb 2026
Last updated on: 03 Oct 2026
Property ID: 310105793758
Translate to English
Tournus, Burgundy 71700
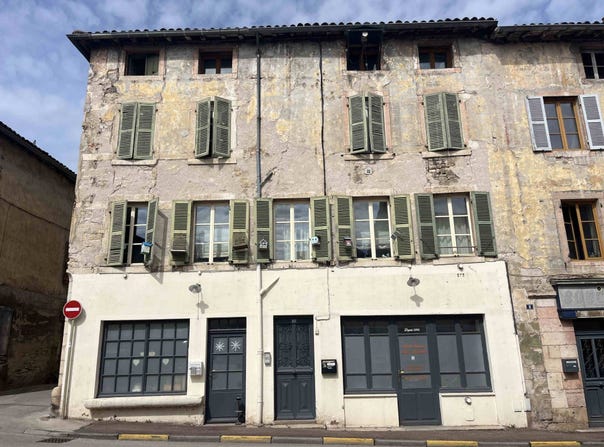
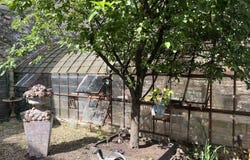
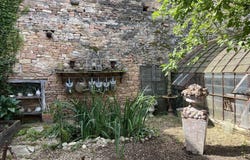
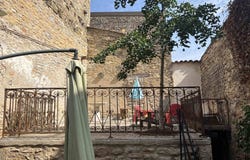
A FOR SALE, TOURNUS CITY CENTER, LARGE HOUSE/BUILDING WITH GARDEN AND COMMERCIAL PREMISES. This ensemble with generous surface area benefits from a mixed use with 250 m² of living space and 100 m² of commercial premises. The dwelling includes on the ground floor: living room with equipped kitchen and heating by pellet stove (2019). Independent entrance. On the first floor: beautiful living room with exposed stone and three windows, hallway, three bedrooms, bathroom, toilet and laundry room. This floor has individual gas radiators. On the second floor: nice living/dining area with equipped kitchen, bathroom and toilet, two other large rooms, water point and toilets. Heating by air/air heat pump on this level. Upstairs: convertible attic with beautiful volume (130 m²). Complete renovation in the 2000s, window frames mainly double-glazed wood, insulation plasterboard/glass wool, lightweight screeds with insulation for each level. Roof (protective film) dating from the 1990s. Rewired electricity and mains drainage. Preserved old character, charm and good brightness: high ceilings, generous volumes and character elements. This property offers many possibilities for individuals or investors as the renovation was designed for potential division (central staircase and technical shafts). Pleasant private garden, with a gardeners greenhouse converted for summer room use, solarium terrace, terrace/pergola. Cellar. Commercial premises with store, water point and toilet. This property with its many facets, rare on the market, combining practicality, charm and potential, may suit private individuals or investors. The whole is located in the heart of the old district of Tournus with nearby parking. Fees payable by the seller. Energy class D, Climate class D. Information on the risks to which this property is exposed is available on the Géorisques site: . Your Real Estate Advisor of the Abbey: Maryse JOUBERT-LAURENCIN Commercial agent (Sole trader)
Property Details
Basic Info
Outdoor Feature
Basic Info
Property Type
House
Land Size
280.00 m2
Building Size
250.00 m2
Rooms
3 bedroom(s)
Address
Tournus, Burgundy 71700
Contact Agent
Contact Agent
Email enquiry to SARL IMMOBILIERE DE L ABBAYE
Clarisse DESGOUTTES
What's your enquiry about?
By clicking "Submit", you accept our Privacy Policy and acknowledge that as the agent for this property is located overseas, your information may not be handled in accordance with the privacy laws applicable to this website.
Property ID: 310105793758
Original Property ID: GRCCI-A9sc9vtnkvmj0n7f* THIS SERVICE MAY CONTAIN TRANSLATIONS POWERED BY GOOGLE. GOOGLE DISCLAIMS ALL WARRANTIES RELATED TO THE TRANSLATIONS, EXPRESS OR IMPLIED, INCLUDING ANY WARRANTIES OF ACCURACY, RELIABILITY, AND ANY IMPLIED WARRANTIES OF MERCHANTABILITY, FITNESS FOR A PARTICULAR PURPOSE AND NONINFRINGEMENT.
Similar Properties
These similar properties are shown based on the property type and distance to this listing.