

Tournus, Burgundy 71700
 4
4 1
1|House
AUD $567,798
EUR €350,000
Published on: 15 May 2026
Last updated on: 03 Oct 2026
Property ID: 310108008028
Translate to English
Tournus, Burgundy 71700
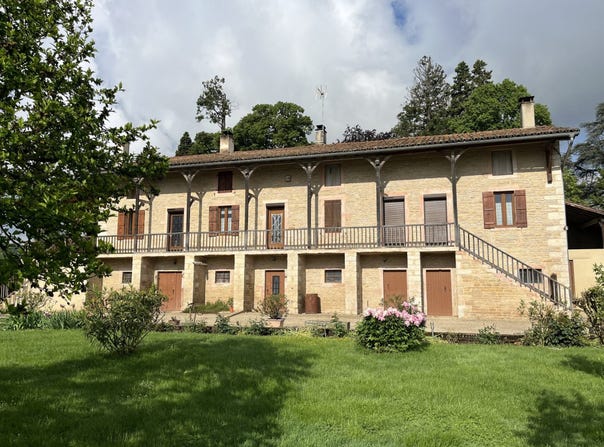
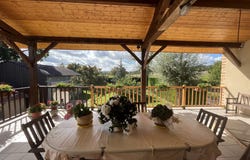
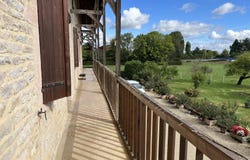
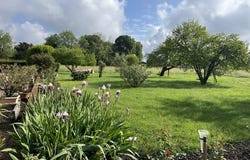
A FOR SALE, TOURNUS, NEAR TOWN CENTER, stone-framed winegrowers house built on three levels offering a verdant setting of over 1 hectare. The dwelling with approximately 165 m² of living space includes on the first level: a living room/salon opening onto a large and spacious south-facing covered terrace, a equipped kitchen, two bedrooms including one with a dressing room, a bathroom, and separate toilet. In continuity, two other rooms in the process of renovation and a shower room that could suit an independent studio. Above: a landing serving two other bedrooms. The whole is equipped with a mixed fuel heating system with a recent boiler and a wood boiler. The fixtures are mainly double-glazed wood and PVC and insulation is partial. The house also features a gallery running the full length with double access by stone staircases. Additionally, on the ground floor, outbuildings such as a boiler room, workshop, cellars, and three garages. Another large independent garage and a stone outbuilding. Outside, the 1.2 ha plot is wooded, with no immediate neighbors, featuring a gravel courtyard and automated gate. Agency fees payable by the seller. Energy class E, Climate class C. Estimated average annual energy expenditure for standard use, calculated based on energy prices in 2021: between 2,762.00 and 3,736.00. Information on the risks to which this property is exposed is available on the Géorisques website. Your Immobilière de l'Abbaye advisor: Maryse JOUBERT-LAURENCIN Commercial agent (Sole proprietor)
Property Details
Basic Info
Outdoor Feature
Basic Info
Property Type
House
Land Size
12,124.00 m2
Building Size
165.00 m2
Rooms
4 bedroom(s), 1 bathroom(s)
Address
Tournus, Burgundy 71700
Contact Agent
Contact Agent
Email enquiry to SARL IMMOBILIERE DE L ABBAYE
Clarisse DESGOUTTES
What's your enquiry about?
By clicking "Submit", you accept our Privacy Policy and acknowledge that as the agent for this property is located overseas, your information may not be handled in accordance with the privacy laws applicable to this website.
Property ID: 310108008028
Original Property ID: GRCCI-Apnd1gopodkajyr3* THIS SERVICE MAY CONTAIN TRANSLATIONS POWERED BY GOOGLE. GOOGLE DISCLAIMS ALL WARRANTIES RELATED TO THE TRANSLATIONS, EXPRESS OR IMPLIED, INCLUDING ANY WARRANTIES OF ACCURACY, RELIABILITY, AND ANY IMPLIED WARRANTIES OF MERCHANTABILITY, FITNESS FOR A PARTICULAR PURPOSE AND NONINFRINGEMENT.
Similar Properties
These similar properties are shown based on the property type and distance to this listing.