

Tournus, Burgundy 71700
 5
5 2
2|House
AUD $292,010
EUR €180,000
Published on: 10 Aug 2026
Last updated on: 15 Sep 2026
Property ID: 310109742384
Translate to English
Tournus, Burgundy 71700
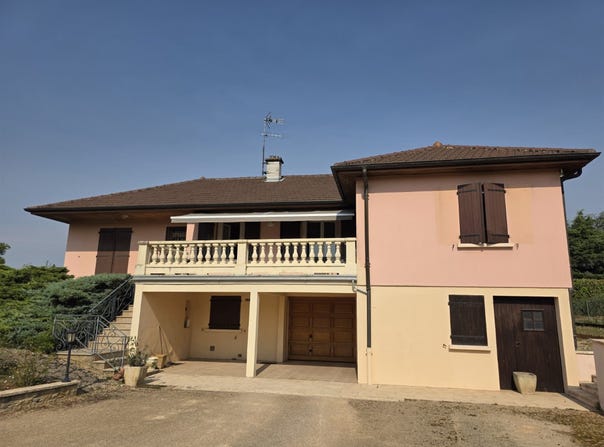
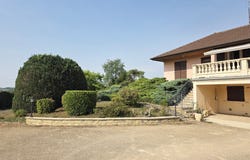
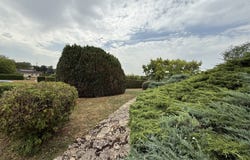
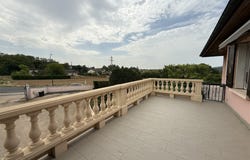
Near Tournus, this detached house sits on a walled, tree-lined plot of over 2,200 m² and offers an unobstructed view of the surrounding countryside. Built in the 1970s and enlarged in 1992, it features generous space and functional layout on 2 levels. Two terraces are directly accessible from the living areas, a real asset for enjoying the outdoors daily. Under one of them, a covered area provides additional shelter on the ground floor. The living room of about 30 m² opens onto a first terrace, while the nearly 25 m² equipped kitchen also has direct outdoor access. This level includes 4 bedrooms, 2 bathrooms, including one adapted for people with reduced mobility. The ground floor hosts a fifth bedroom and an office that can serve as a reception area. It also offers several annex spaces: a garage, a workshop, a cellar and a boiler room. These outbuildings provide real storage, DIY, parking, or development possibilities according to needs. A goods hoist connects the two levels and adds extra daily comfort. Thanks to its separate accesses, the house can be configured into two distinct living spaces. This layout may suit a large family, an intergenerational project, or a rental investment. 5 bedrooms, including one on the ground floor, generous volumes, a large enclosed and tree-lined plot, and several outbuildings: a property with many possibilities near Tournus. Energy class D and greenhouse gas class D as of 16/02/2026, estimated annual costs between 5,470 and 7,460. Information on the risks to which this property is exposed is available on the Géorisques site.
Property Details
Basic Info
Outdoor Feature
Basic Info
Property Type
House
Land Size
2,202.00 m2
Building Size
166.00 m2
Rooms
5 bedroom(s), 2 bathroom(s)
Address
Tournus, Burgundy 71700
Contact Agent
Contact Agent
Email enquiry to Côté Bourgogne
Géraldine TOUYE
What's your enquiry about?
By clicking "Submit", you accept our Privacy Policy and acknowledge that as the agent for this property is located overseas, your information may not be handled in accordance with the privacy laws applicable to this website.
Property ID: 310109742384
Original Property ID: GRCCI-Apm0c4tskgz19t1d* THIS SERVICE MAY CONTAIN TRANSLATIONS POWERED BY GOOGLE. GOOGLE DISCLAIMS ALL WARRANTIES RELATED TO THE TRANSLATIONS, EXPRESS OR IMPLIED, INCLUDING ANY WARRANTIES OF ACCURACY, RELIABILITY, AND ANY IMPLIED WARRANTIES OF MERCHANTABILITY, FITNESS FOR A PARTICULAR PURPOSE AND NONINFRINGEMENT.
Similar Properties
These similar properties are shown based on the property type and distance to this listing.