

Tours, Centre-Val de Loire 37000
 4
4 1
1|House
AUD $1,176,153
EUR €725,000
Published on: 12 Mar 2026
Last updated on: 21 Sep 2026
Property ID: 310106289785
Translate to English
Tours, Centre-Val de Loire 37000
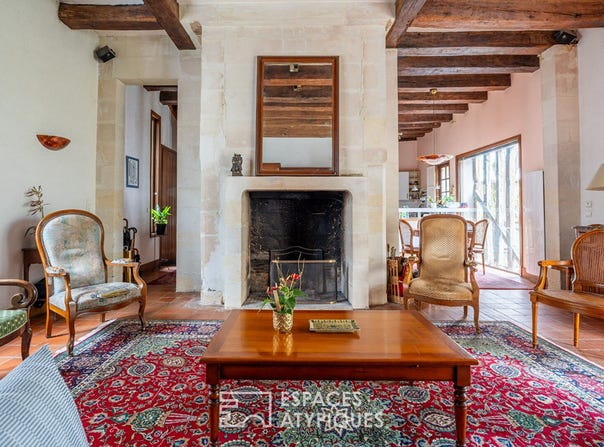
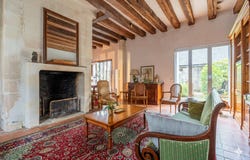
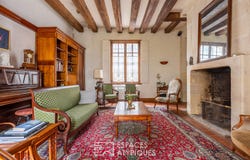
EXCLUSIVE TO ESPACES ATYPIQUES. Just steps from the covered market in Tours, nestled in the charming streets of the historic center, this characterful house offers 190 sq m of living space on a 178 sq m plot. Renovated by an architect in the late 1980s, this house has preserved its original authenticity thanks to its half-timbered beams, red brick, and subtly highlighted period features. The ground floor is arranged around an imposing central stone fireplace. A spacious living room faces beautiful French doors opening onto a private and inviting outdoor space. The semi-open kitchen overlooks the reception area and benefits from an adjoining pantry for added convenience. The first floor comprises three bedrooms, each with attractive interior oak shutters and exposed beams. A laundry room and a shower room complete this level. On the top floor, a mezzanine offers a variety of uses, such as an office, a guest bedroom, or a playroom. A charming bedroom with a stone fireplace has its own en-suite bathroom and shower. The landings, bathed in subtle light, are enlivened by narrow windows and beautiful exposed beams. A vaulted cellar and a carport complete this rare property, ideally located in a peaceful, green setting, yet right in the heart of the city. Just a 5-minute walk from the vibrant market halls of Tours and 15 minutes by public transport from Tours train station, this charming and characterful house offers a tranquil, green living environment while remaining in the very center of town. ENERGY RATING: C / CLIMATE RATING: B Estimated annual energy costs for standard use: between EUR2,310 and EUR3,130, indexed to the years 2021, 2022, and 2023. Contact: (EI) Magali Boudry Sales Agent registered with the Tours Trade and Companies Register under number 2021AC00288. Fees are payable by the seller. for the areas concerned:
Property Details
Basic Info
Outdoor Feature
Basic Info
Property Type
House
Land Size
180.00 m2
Building Size
190.00 m2
Rooms
4 bedroom(s), 1 bathroom(s)
Address
Tours, Centre-Val de Loire 37000
Contact Agent
Contact Agent
Email enquiry to ESPACES ATYPIQUES ANGERS
Cédric Pinto
What's your enquiry about?
By clicking "Submit", you accept our Privacy Policy and acknowledge that as the agent for this property is located overseas, your information may not be handled in accordance with the privacy laws applicable to this website.
Property ID: 310106289785
Original Property ID: GRCCI-Aeteqoeklhevripy* THIS SERVICE MAY CONTAIN TRANSLATIONS POWERED BY GOOGLE. GOOGLE DISCLAIMS ALL WARRANTIES RELATED TO THE TRANSLATIONS, EXPRESS OR IMPLIED, INCLUDING ANY WARRANTIES OF ACCURACY, RELIABILITY, AND ANY IMPLIED WARRANTIES OF MERCHANTABILITY, FITNESS FOR A PARTICULAR PURPOSE AND NONINFRINGEMENT.
Similar Properties
These similar properties are shown based on the property type and distance to this listing.