

TREBRIVAN, Brittany 22340
 4
4 1
1|House
AUD $451,959
EUR €278,000
Published on: 28 Aug 2026
Last updated on: 29 Sep 2026
Property ID: 310109940078
Translate to English
TREBRIVAN, Brittany 22340
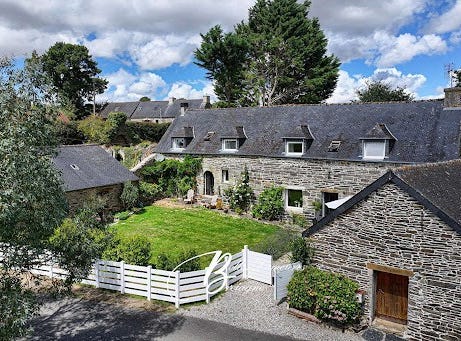
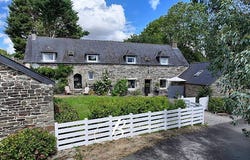
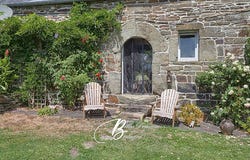
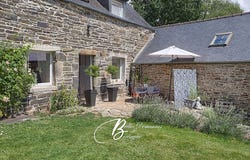
The main body of the house, with origins dating back to the 17th century, has lost none of its soul. A bright, meticulous renovation has given it a wonderful new sense of light, reinforcing the feeling of well-being that greets you from the moment you step through the door. The proportions throughout are generous, and two perpendicular wings extend harmoniously from the house, framing the south-facing garden. Description : On the ground floor, a light-filled living room with a pellet stove flows into an open, fully equipped kitchen, complemented by a utility room and a guest WC with washbasin. On the other side, a cosy sitting room with a fireplace and wood-burning stove opens, like the living room, onto the gardens to the north and south. Upstairs, a landing leads to four bedrooms, a bathroom with WC, and a shower room with WC. The adjoining outbuildings house a workshop with boiler room on one side, and a storage room on the other. Outside A south-facing garden extends across the small access lane to a vegetable garden, a carport with an electric vehicle charging point, and an open stone-built structure housing a spa. Behind the house, a second garden features a barbecue area and a hen house. Surrounding area : Set at the end of a cul-de-sac, in a small hamlet of four houses. Local shops are 5 minutes away, with a full range of amenities in Carhaix just 10 minutes away. (4.91 % fees incl. VAT at the buyer's expense.)
Property Details
Basic Info
Basic Info
Property Type
House
Land Size
2,100.00 m2
Building Size
140.00 m2
Rooms
4 bedroom(s), 1 bathroom(s)
Address
TREBRIVAN, Brittany 22340

Contact Agent
Contact Agent
Email enquiry to BELLES DEMEURES DE BRETAGNE
BELLES DEMEURES DE BRETAGNE
What's your enquiry about?
By clicking "Submit", you accept our Privacy Policy and acknowledge that as the agent for this property is located overseas, your information may not be handled in accordance with the privacy laws applicable to this website.
Property ID: 310109940078
Original Property ID: EDENI-119868664* THIS SERVICE MAY CONTAIN TRANSLATIONS POWERED BY GOOGLE. GOOGLE DISCLAIMS ALL WARRANTIES RELATED TO THE TRANSLATIONS, EXPRESS OR IMPLIED, INCLUDING ANY WARRANTIES OF ACCURACY, RELIABILITY, AND ANY IMPLIED WARRANTIES OF MERCHANTABILITY, FITNESS FOR A PARTICULAR PURPOSE AND NONINFRINGEMENT.
Similar Properties
These similar properties are shown based on the property type and distance to this listing.