

Tulle, Limousin 19000
 4
4|House
AUD $160,667
EUR €99,000
Published on: 09 Dec 2025
Last updated on: 29 Sep 2026
Property ID: 310104087172
Translate to English
Tulle, Limousin 19000
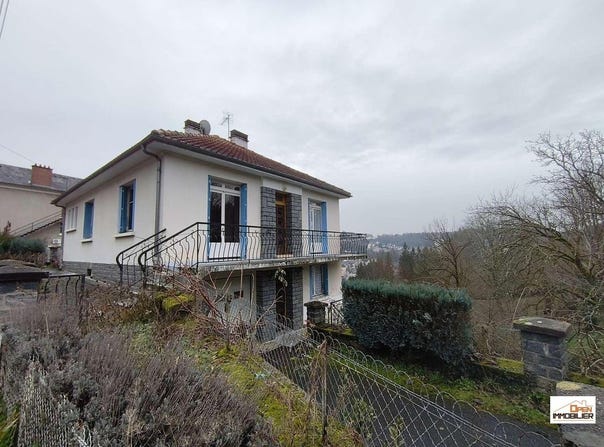
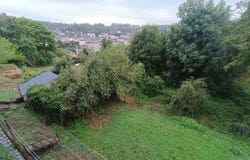
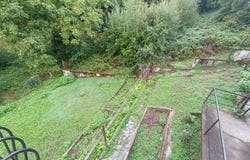
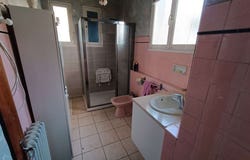
Located on the heights of Tulle in a quiet, green neighborhood close to schools (elementary, middle, and high school), this spacious and atypical house offers strong renovation potential, with multiple dwellings and beautiful outdoor spaces. Property layout: Main level (single-storey T3): A large terrace at the front, entry through a wide hallway, a fitted kitchen opening onto a large balcony, two bedrooms with built-in wardrobes, a living room with an open fireplace (not chimney-flued), a dining room adjacent, access to an convertible attic, a bathroom, and a separate toilet. Basement level -1 (garden level independent T2 + garage): a large garage with motorized door and internal access to the upper floor, a laundry area, and a gas boiler installed in 2010. On the same level, a T2 apartment consisting of a kitchen, a living room with balcony, a bedroom, a storeroom, a bathroom, and a separate toilet. Individual gas heating (older boiler). Level -2 (basement T1 + outbuildings): a workshop with adjoining cellar, a small storage room, an independent toilet, and a T1 apartment with a small kitchen, a bedroom, and a bathroom. Exteriors: Terraced garden, a fenced dog park, a chicken coop, and a commanding view over Tulle. Technical features: Gas heating (boilers at different levels) Single glazing windows No current insulation to standards Electrical installation needs to be redone One electrical/gas/water meter Sewer connected to the main system This property requires a full renovation (windows, insulation, electrical, interior refresh), but offers a genuine rental investment opportunity (3 existing dwellings) or a main residence with annexes. Contact Carine Open Immobilier
Property Details
Basic Info
Basic Info
Property Type
House
Land Size
642.00 m2
Building Size
165.00 m2
Rooms
4 bedroom(s)
Address
Tulle, Limousin 19000
Contact Agent
Contact Agent
Email enquiry to Open Immobilier Perigueux- ESPACE Commun
What's your enquiry about?
By clicking "Submit", you accept our Privacy Policy and acknowledge that as the agent for this property is located overseas, your information may not be handled in accordance with the privacy laws applicable to this website.
Property ID: 310104087172
Original Property ID: GRCCI-Afnzrq7m1i5sdacx* THIS SERVICE MAY CONTAIN TRANSLATIONS POWERED BY GOOGLE. GOOGLE DISCLAIMS ALL WARRANTIES RELATED TO THE TRANSLATIONS, EXPRESS OR IMPLIED, INCLUDING ANY WARRANTIES OF ACCURACY, RELIABILITY, AND ANY IMPLIED WARRANTIES OF MERCHANTABILITY, FITNESS FOR A PARTICULAR PURPOSE AND NONINFRINGEMENT.
Similar Properties
These similar properties are shown based on the property type and distance to this listing.