

Tulle, Limousin 19000
 5
5 1
1|House
AUD $123,340
EUR €76,000
Published on: 08 Sep 2026
Last updated on: 01 Oct 2026
Property ID: 310110043617
Translate to English
Tulle, Limousin 19000
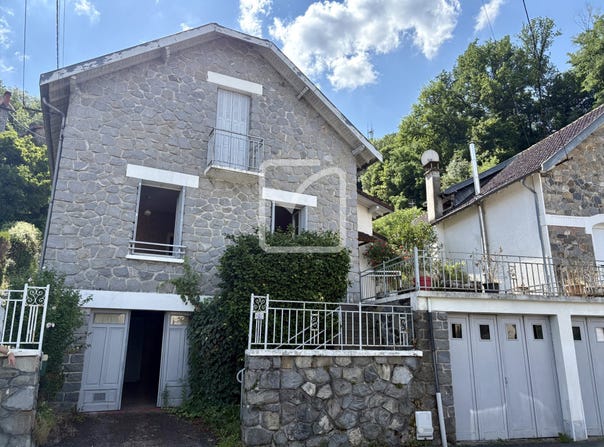
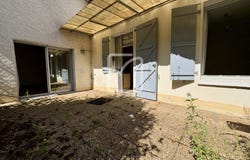
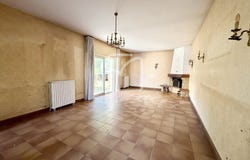
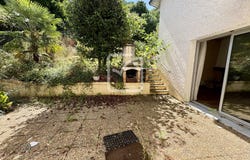
Characterful Tulle house of 131.93 m2 of living space with great renovation potential Situated in a pleasant area of Tulle, this 1936 house offers 131.93 m2 of living space and strong renovation potential to create a home in your image. On the ground floor, you will find an entrance, a comfortable living room with a fireplace opening onto the front and rear terraces, an independent kitchen also opening onto the rear terrace, three bedrooms, a shower room and a separate toilet. The upper floor, accessible only by an external staircase, develops 54.60 m2 and comprises five rooms with a water point and drainage. This space offers many layout possibilities: independent dwelling, workspace, workshop or extra bedrooms. The basement includes a garage, two storage rooms and a boiler room. Two non-adjoining garages located under the front terrace complete the set. Outside, you will enjoy two terraces and a pretty garden, offering a pleasant living environment. The equipment includes PVC double-glazed joinery (excluding original aluminium bay windows and the wooden kitchen door), aluminium, wood and manual rolling shutters, a gas boiler, a hot water tank with gas combi, and a wood stove. This house requires full renovation, but its charm, volumes and potential make it a great opportunity for a family, an investor or a primary residence project. For more information or to arrange a viewing: Bournazel Hoenige Commercial Agent
Property Details
Basic Info
Basic Info
Property Type
House
Land Size
702.00 m2
Building Size
131.00 m2
Rooms
5 bedroom(s), 1 bathroom(s)
Address
Tulle, Limousin 19000
Contact Agent
Contact Agent
Email enquiry to Imoconseil France SAS
What's your enquiry about?
By clicking "Submit", you accept our Privacy Policy and acknowledge that as the agent for this property is located overseas, your information may not be handled in accordance with the privacy laws applicable to this website.
Property ID: 310110043617
Original Property ID: GRCCI-Aicat6h3gw97t9h3* THIS SERVICE MAY CONTAIN TRANSLATIONS POWERED BY GOOGLE. GOOGLE DISCLAIMS ALL WARRANTIES RELATED TO THE TRANSLATIONS, EXPRESS OR IMPLIED, INCLUDING ANY WARRANTIES OF ACCURACY, RELIABILITY, AND ANY IMPLIED WARRANTIES OF MERCHANTABILITY, FITNESS FOR A PARTICULAR PURPOSE AND NONINFRINGEMENT.