

Vailhourles, Midi-Pyrénées 12200
 8
8 1
1|House
AUD $403,340
EUR €249,000
Published on: 09 Aug 2026
Last updated on: 21 Sep 2026
Property ID: 310109731999
Translate to English
Vailhourles, Midi-Pyrénées 12200
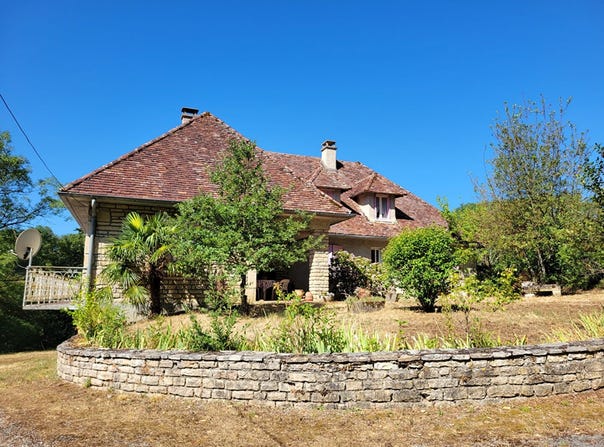
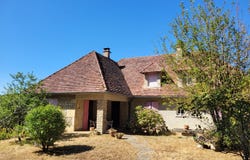
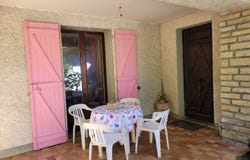
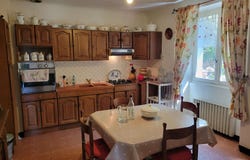
Selection Habitat are pleased to present this large family home situated close to a popular vlllage less than 15 minutes from Villefranche de Rouergue with 2 ha of land and more than 500m² of dependencies . The house was built in 1972 and offers 200m² of living space including 8 bedrooms (4 on the ground floor), a large living room/dining room, a separate kitchen, two bathrooms and a very large basement area of over 140m². The house comprises: Ground Floor: Entrance and corridor leading to a large separate kitchen a 42m² living room/dining room a separate office with independent access, four bedrooms , a bathroom and toilet. The house has a covered terrace and a balcony which surrounds half of the exterior. First Floor: A landing leads to four other bedrooms, a shower room with toilet and two attic spaces for storage. Basement: Under the ground floor is a very large basement area incorporating a large garage of almost 60m² with other workshop areas and a separate wine cellar. Dependencies: The house overlooks two very large dependencies including a stone built cattle shed of 180m² and a very large hangar offering 350m² of surface. Both dependencies can be accessed from a separate road and both access the two hectares of prairie. The property has recently changed it's oil based central heating boiler and has double glazing based on the year of its construction. However, the décor needs modernising and a septic tank and electricity are also not up to modern norms. Would make an ideal family home with potential work premises for an artisan.
Property Details
Basic Info
Outdoor Feature
Basic Info
Property Type
House
Land Size
20,555.00 m2
Building Size
200.00 m2
Rooms
8 bedroom(s), 1 bathroom(s)
Address
Vailhourles, Midi-Pyrénées 12200
Contact Agent
Contact Agent
Email enquiry to Selection Habitat
What's your enquiry about?
By clicking "Submit", you accept our Privacy Policy and acknowledge that as the agent for this property is located overseas, your information may not be handled in accordance with the privacy laws applicable to this website.
Property ID: 310109731999
Original Property ID: GRCCI-Al98k68f9fz6nq3c* THIS SERVICE MAY CONTAIN TRANSLATIONS POWERED BY GOOGLE. GOOGLE DISCLAIMS ALL WARRANTIES RELATED TO THE TRANSLATIONS, EXPRESS OR IMPLIED, INCLUDING ANY WARRANTIES OF ACCURACY, RELIABILITY, AND ANY IMPLIED WARRANTIES OF MERCHANTABILITY, FITNESS FOR A PARTICULAR PURPOSE AND NONINFRINGEMENT.