

Valence, Rhône 26000
House
AUD $4,057,249
EUR €2,500,000
Published on: 29 Jul 2026
Last updated on: 15 Sep 2026
Property ID: 310109561983
Translate to English
Valence, Rhône-Alpes 26000
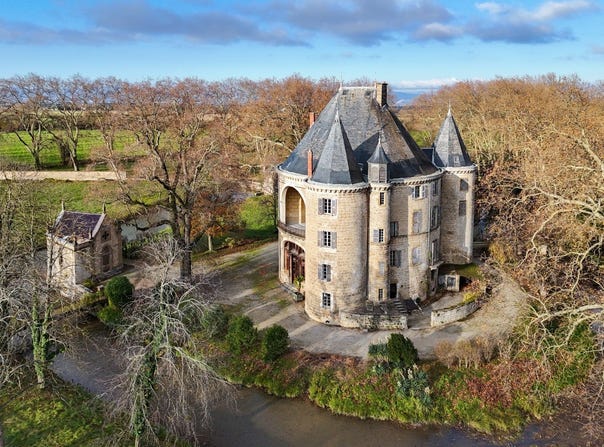
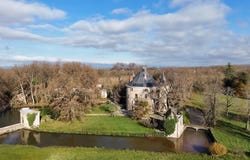
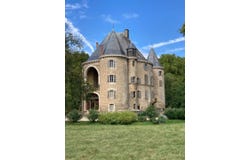
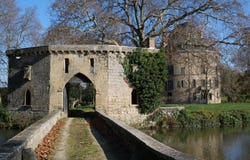
Exclusive Listing Magnificent Holiday Rotunda On An Island In A Flowing River Built on ancient and medieval foundations and restored in the 19th century. Rare 87-hectare estate in a single, unbroken parcel, free of occupancy and partly enclosed. A property with over a thousand years of history, featuring magnificent century-old trees, extensive outbuildings, and approximately 5,000 m² of built space. Located near Valence, in the Drôme region of historic Dauphiné. At the end of a majestic 300-meter avenue lined with century-old plane trees, this romantic medieval château, imbued with a fairy-tale atmosphere, stands on an island encircled by water-filled moats. Hidden from view, it reveals itself only at the last moment in a dramatic and picturesque manner, nestled among tall trees, through a gate and across a bridge, beyond a neo-Gothic gatehouse next to its chapel. Spectacularly restored in the 19th century to become a comfortable and original leisure residence. Two smaller towers are attached to the large keep tower. This keep, originally hollow around an inner courtyard open to the outside, is believed to follow the layout of an ancient villa, with its atrium centered around a spring still visible in the châteaus cellar. Set within a rare estate of 87 hectares, including 80 hectares in a single block, free of leases and partially enclosed, this château, with its highly distinctive appearance, rises romantically among large trees near its extensive outbuildings arranged around two courtyards. Two large arches mark the majestic entrance, leading into an impressive two-level hall illuminated by a vast glass roof, topped by an original Italian-style loggia. Structured by a magnificent and theatrical carved wooden gallery, this cathedral-like hall features superb neo-Renaissance heraldic painted décor and leads to the various ground-floor rooms: a large dining room with painted ceilings and wood paneling, a smaller dining room with a ceramic stove and paneling, and a fine 19th-century main staircase replacing a former medieval spiral staircase. There is also a service staircase, a bathroom, and Wc. A northern service entrance with stone flooring and Wc. A large kitchen and five sculleries with stone floors, antique stone sinks, and marble slabs. A grand staircase with 19th-century wrought-iron railing leads to the first floor. The gallery overlooking the hall provides access to several reception rooms and is adorned with a heraldic ribbed vault window. A large Napoléon III-style salon with marble fireplace, paneling, herringbone parquet flooring, moldings, and a balcony overlooking the moat. A smaller Napoléon III salon with marble fireplace and Versailles parquet. Another salon with marble fireplace, paneling, overmantels, and moldings. Four bedrooms, two washrooms, Wc, some featuring beautiful marble fireplaces, overmantels, fine parquet flooring, and woodwork. Service staircase. On the second floor, a large medieval-style hall with billiards and library opens onto the southeast loggia on two levels beneath a large arch overlooking the moat, with a superb 19th-century polychrome glass roof and wrought-iron balustrade. Six bedrooms: four large bedrooms with fine 18th- or 19th-century marble fireplaces (some polychrome), decorated overmantels, and beautiful views of the moat; two alcove bedrooms; one bedroom with exposed beams and Versailles parquet; one simpler bedroom. A bathroom, two wash points, and a Wc. Numerous cupboards, mezzanines, and hidden passages. On the third floor: eleven bedrooms, some opening outside, others onto the covered loggia; including two particularly fine rooms (one with an 18th-century marble fireplace, one with double alcoves), a bathroom, Wc, a large tower bedroom, and a laundry room. On the fourth floor: a vast attic beneath the roof structure, regularly treated against wood-boring insects and in good condition. Large vaulted stone cellars with an ancient spring. A neo-Gothic chapel on the
Property Details
Basic Info
Basic Info
Property Type
House
Land Size
870,000.00 m2
Building Size
3,000.00 m2
Address
Valence, Rhône 26000
Contact Agent
Contact Agent
Email enquiry to DENNIEL IMMOBILIER
DENNIEL Alexandre
What's your enquiry about?
By clicking "Submit", you accept our Privacy Policy and acknowledge that as the agent for this property is located overseas, your information may not be handled in accordance with the privacy laws applicable to this website.
Property ID: 310109561983
Original Property ID: GRCCI-Ayffvcg5tpqjc308* THIS SERVICE MAY CONTAIN TRANSLATIONS POWERED BY GOOGLE. GOOGLE DISCLAIMS ALL WARRANTIES RELATED TO THE TRANSLATIONS, EXPRESS OR IMPLIED, INCLUDING ANY WARRANTIES OF ACCURACY, RELIABILITY, AND ANY IMPLIED WARRANTIES OF MERCHANTABILITY, FITNESS FOR A PARTICULAR PURPOSE AND NONINFRINGEMENT.
 3
3 3
3