

VALENCE, Rhône 26000
 4
4 1
1|House
AUD $1,170,542
EUR €720,000
Published on: 16 Sep 2026
Last updated on: 29 Sep 2026
Property ID: 310110182065
Translate to English
VALENCE, Auvergne-Rhône-Alpes 26000
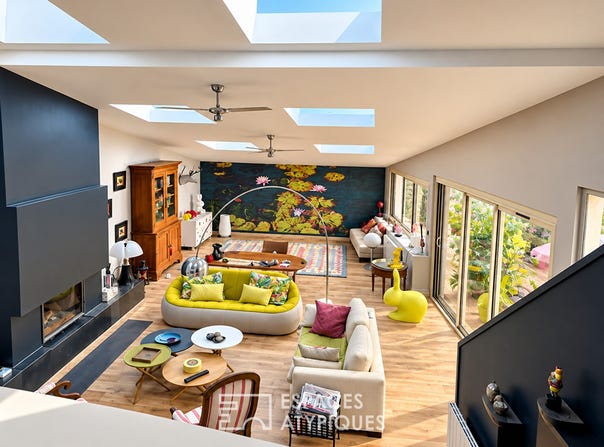
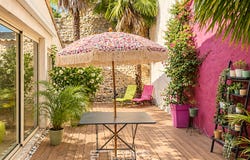
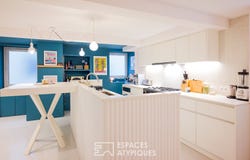
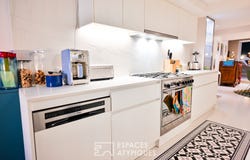
Located in the hypercentre of Valence, this completely renovated townhouse has a living area of 210 m2. Its generous volumes, its three-level layout and its patio out of sight make up a unique living space, designed to comfortably accommodate family and guests. The ground floor has 110 m2 dedicated to living spaces. It includes a kitchen redone two years ago, a dining room, a living room and a toilet. Two fireplaces with inserts contribute to the warm character of the house. The first floor houses a mezzanine, a shower room and a toilet. The sleeping area includes three bedrooms: a bedroom overlooking the street, a guest bedroom facing the courtyard and a third bedroom with a mezzanine bed. On the second floor, a fourth bedroom has a bathroom also equipped with a shower, as well as a dressing room. The house has underfloor gas heating in the kitchen and dining room, complemented by electric heating. The triple-glazed roof windows were replaced last year and the ceilings were repainted. Outside, the 40 m2 patio without vis-à-vis offers an intimate, pleasant space to enjoy the sunny days in peace. A cellar and a double garage complete the services of this property. Completely redone, this house of character seduces with its beautiful volumes, its four bedrooms, its reception areas and its preserved exterior. An atypical property in the heart of Valencia, combining generosity of space and city life.
Property Details
Basic Info
Outdoor Feature
Basic Info
Property Type
House
Land Size
239.00 m2
Building Size
210.00 m2
Rooms
4 bedroom(s), 1 bathroom(s)
Address
VALENCE, Rhône 26000
Contact Agent

ESPACES ATYPIQUES Global - ESPACES ATYPIQUES Drôm
ESPACES ATYPIQUES Global - ESPACES ATYPIQUES Drôme - Ardèche
Get in touch
Contact Agent
Contact Agent
Email enquiry to ESPACES ATYPIQUES Global - ESPACES ATYPIQUES Drôme - Ardèche
ESPACES ATYPIQUES Global - ESPACES ATYPIQUES Drôm
What's your enquiry about?
By clicking "Submit", you accept our Privacy Policy and acknowledge that as the agent for this property is located overseas, your information may not be handled in accordance with the privacy laws applicable to this website.
Property ID: 310110182065
Original Property ID: EDENI-120409635* THIS SERVICE MAY CONTAIN TRANSLATIONS POWERED BY GOOGLE. GOOGLE DISCLAIMS ALL WARRANTIES RELATED TO THE TRANSLATIONS, EXPRESS OR IMPLIED, INCLUDING ANY WARRANTIES OF ACCURACY, RELIABILITY, AND ANY IMPLIED WARRANTIES OF MERCHANTABILITY, FITNESS FOR A PARTICULAR PURPOSE AND NONINFRINGEMENT.
Similar Properties
These similar properties are shown based on the property type and distance to this listing.