

Vendieres, Picardie 02540
 4
4 1
1|House
AUD $405,698
EUR €249,990
Published on: 21 Jul 2026
Last updated on: 29 Sep 2026
Property ID: 310119407933
Translate to English
Vendieres, Hauts-de-France 02540
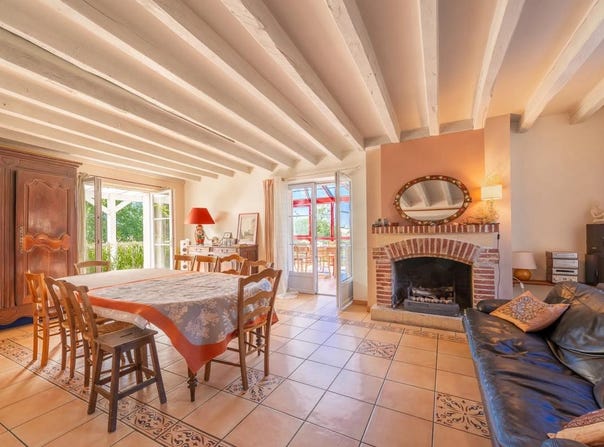
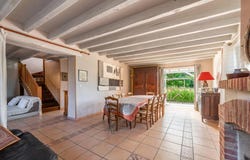
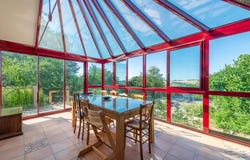
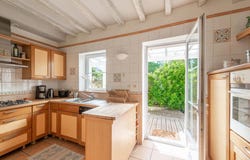
In a hamlet of Vendières, this detached house offers a privileged living environment, quiet and surrounded by nature. Built on a plot of approximately 1891m2 and a wooded plot of 320m2 not attached, it offers a generous surface area of 139 m2 spread over three levels. The whole forms a coherent and warm whole, ideal for fully enjoying a peaceful daily life in the countryside. From the entrance, we discover a beautiful entrance that distributes the different living spaces. The kitchen of about 8 m2 fits naturally into the whole, while the living room of about 27.66 m2, with an open fireplace, is a real heart of the house, conducive to convivial moments. A veranda of about 15 m2 harmoniously extends the living room and imposes itself as a living space in its own right, with its unobstructed view of the valley and the garden, offering a pleasant feeling of space and light. The house consists of 4 bedrooms of various sizes, allowing you to comfortably accommodate a family, provide an office or a space dedicated to leisure, depending on the needs of each person. The organization of the volumes allows us to imagine many possibilities of development, while preserving the character and spirit of a country house. A bathroom completes the set, as well as a living space spread over two floors that clearly structures the day and night areas. Outside, the garden becomes a real extension of the house. Two terraces have been set up: one facing the view, ready to welcome meals and moments of relaxation while enjoying the landscape, the other designed as a rest area near the water, to enjoy the ambient calm. The whole creates a particularly pleasant setting for living indoors and outdoors to the rhythm of the seasons. The practical advantages are also there. A cellar of about 17 m2, where the boiler is located, offers appreciable storage space. The house also has a parking lot on the plot as well as a garage of about 21 m2, completed by a laundry room / workshop of about 19 m2, ideal for organizing your storage, DIY or setting up a space dedicated to your hobbies. The presence of wooden swing shutters and PVC double-glazed windows contributes to daily comfort. Built in 1880 and maintained, this house combines the charm of a country atmosphere with a green setting and a functional interior organization. The natural surroundings and the view of the valley enhance the feeling of tranquillity, while at the same time providing a pleasant place to live in everyday life. Technical characteristics - Property tax: 797 - DPE: F - Heating: oil boiler (central heating mode) - Hot water distribution: electric Legal notice: The information presented in this announcement has been prepared by Zefir on the basis of the information communicated and available at the time of publication. They are provided for information purposes only and do not replace the regulatory diagnoses or technical and administrative checks that usually accompany a real estate transaction, such as the study of urban planning rules or the consultation of official documents. For any information on natural, mining or technological risks, it is recommended to consult the official Georisks website. Zefir aims to support you with transparency and seriousness throughout your real estate project. If you would like further details on the property or on the steps to take, our team is at your disposal. If you have any questions, contact Zefir on 07 57 91 70 93.
Property Details
Basic Info
Indoor Feature
Outdoor Feature
Basic Info
Property Type
House
Land Size
147.00 m2
Building Size
147.00 m2
Rooms
4 bedroom(s), 1 bathroom(s)
Address
Vendieres, Picardie 02540
Contact Agent
Contact Agent
Email enquiry to ZEFIR IMMOBILIER
Camille Lambert
What's your enquiry about?
By clicking "Submit", you accept our Privacy Policy and acknowledge that as the agent for this property is located overseas, your information may not be handled in accordance with the privacy laws applicable to this website.
Property ID: 310119407933
Original Property ID: EDENI-118841030* THIS SERVICE MAY CONTAIN TRANSLATIONS POWERED BY GOOGLE. GOOGLE DISCLAIMS ALL WARRANTIES RELATED TO THE TRANSLATIONS, EXPRESS OR IMPLIED, INCLUDING ANY WARRANTIES OF ACCURACY, RELIABILITY, AND ANY IMPLIED WARRANTIES OF MERCHANTABILITY, FITNESS FOR A PARTICULAR PURPOSE AND NONINFRINGEMENT.
Similar Properties
These similar properties are shown based on the property type and distance to this listing.