

Vermenton, Burgundy 89270
 5
5 2
2|House
AUD $321,212
EUR €198,000
Published on: 05 Aug 2026
Last updated on: 29 Sep 2026
Property ID: 310109687575
Translate to English
Vermenton, Bourgogne-Franche-Comté 89270
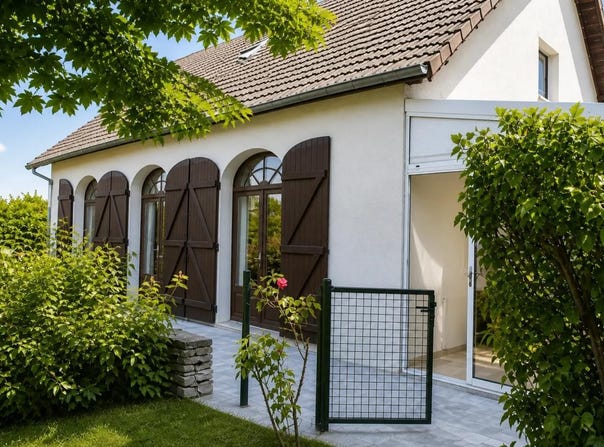
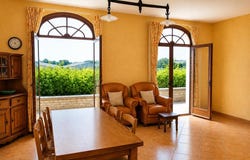
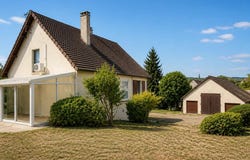
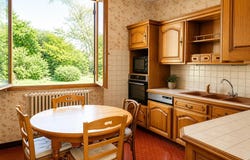
This 7-room detached house offers approximately 165 m2 of living space, located on a vast plot of more than 2,100 m2 in Vermenton. Built on two levels, it has a good capacity with its 5 bedrooms, its comfortable living rooms and its annexed spaces, which give it a real family and professional potential. Interior comfort is enhanced by air conditioning, double glazing and heat pump heating, in a well-maintained house, built in 1972. The living rooms are functionally deployed, with a living room allowing family and friends to gather in a friendly atmosphere. The equipped kitchen makes it easier to organize daily life, while the 2 bathrooms, the laundry area and the separate toilet provide very appreciable comfort. On the ground floor, a studio offers a particularly interesting configuration for a rental project or to accommodate a loved one independently. On the annex side, an outbuilding of about 90 m2 opens up beautiful prospects, especially for a craftsman or any activity requiring storage or workshop space. A cellar, a garage, a parking space and a basement of about 45 m2 complete the set and contribute to the practicality of the premises. The house also benefits from a terrace, a veranda which allow you to enjoy the outdoors and the unobstructed view of the environment. The large garden of approximately 2,106 m2 offers a pleasant living environment, conducive to moments of relaxation as well as landscaping projects. The whole constitutes a versatile property, suitable for family life, a craftsman's activity or a mixed project, with the possibility of combining main residence and rental. The volumes, the outbuilding and the studio on the ground floor give this property a real flexibility of use, to be discovered on site to fully measure its potential. About 300 m away, Vermenton train station makes it easy to take advantage of public transport. The daily life of families is also facilitated by the proximity of the Vermenton wooded park, located about 400 m away, ideal for walks and outdoor activities. In terms of schooling, a primary school is nearly 500 m away, as well as a middle school, sports facilities, the Les Berlingots crèche also about 500 m away, offering a practical environment for children from the youngest age to primary school. Technical characteristics - Property tax: 1,212 per year - DPE: C - Heating mode: heat pump - Hot water distribution method: central heating Legal notice: The information presented in this announcement has been carefully compiled by Zefir from the information available at the time of writing. They are provided for information purposes only and complement, but do not replace, the regulatory diagnoses as well as the technical and administrative checks usually carried out during a real estate transaction. To find out about the official data relating to natural, mining or technological risks, we invite you to consult the Géorisques public service. Zefir aims to support you with transparency and rigor throughout your acquisition project and to help you understand each step. If you have any questions, contact Zefir on 07 57 91 70 93.
Property Details
Basic Info
Outdoor Feature
Basic Info
Property Type
House
Land Size
2,106.00 m2
Building Size
165.00 m2
Rooms
5 bedroom(s), 2 bathroom(s)
Address
Vermenton, Burgundy 89270
Contact Agent
Contact Agent
Email enquiry to ZEFIR IMMOBILIER
Camille Lambert
What's your enquiry about?
By clicking "Submit", you accept our Privacy Policy and acknowledge that as the agent for this property is located overseas, your information may not be handled in accordance with the privacy laws applicable to this website.
Property ID: 310109687575
Original Property ID: EDENI-119323830* THIS SERVICE MAY CONTAIN TRANSLATIONS POWERED BY GOOGLE. GOOGLE DISCLAIMS ALL WARRANTIES RELATED TO THE TRANSLATIONS, EXPRESS OR IMPLIED, INCLUDING ANY WARRANTIES OF ACCURACY, RELIABILITY, AND ANY IMPLIED WARRANTIES OF MERCHANTABILITY, FITNESS FOR A PARTICULAR PURPOSE AND NONINFRINGEMENT.
Similar Properties
These similar properties are shown based on the property type and distance to this listing.