

Verquin, Calais 62131
 5
5 1
1|House
AUD $502,150
EUR €310,000
Published on: 11 Sep 2026
Last updated on: 29 Sep 2026


Property ID: 310110093932
Translate to English
Verquin, Pas-de-Calais 62131
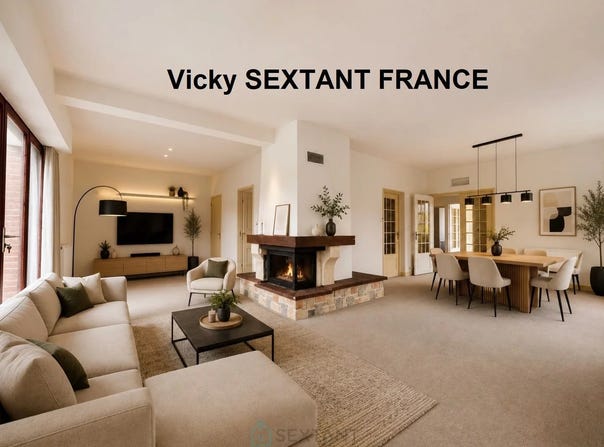
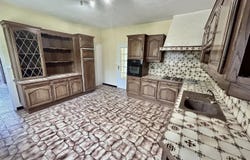
Vicky Sextant France presents this architect-designed house of 185 m² in a quiet and sought-after area. The ground floor comprises a beautiful and spacious entrance hall, an office space (which could also be used as a bedroom), a lovely 49 m² L-shaped living/dining room with a wood-burning stove, and a large 19 m² kitchen opening onto a terrace overlooking the lush, landscaped garden. It also includes a bathroom, a separate WC, a laundry room with plumbing for a washing machine, and a pantry. Upstairs, you will find five good-sized bedrooms, as well as an additional 29 m² room that could be converted into a master suite with a bathroom and dressing room (various possibilities). A full basement of approximately 180 m² completes this property, including a garage for three cars. The plot is approximately 1200 m². Its heating system is oil-fired (recent boiler), with the possibility of easily converting to an air-to-water heat pump. The electrical system was brought up to code in 2024. If you're looking for a quiet family home close to all amenities, this house is perfect for you. I am available should you require further information or wish to arrange a viewing. Fees payable by the seller. Commercial Agent
Property Details
Basic Info
Outdoor Feature
Basic Info
Property Type
House
Parking Spaces
1
Building Size
185.00 m2
Rooms
5 bedroom(s)
Address
Verquin, Calais 62131
Contact Agent
Contact Agent
Email enquiry to SEXTANT FRANCE
SEXTANT FRANCE
What's your enquiry about?
By clicking "Submit", you accept our Privacy Policy and acknowledge that as the agent for this property is located overseas, your information may not be handled in accordance with the privacy laws applicable to this website.
Property ID: 310110093932
Original Property ID: SNPII-87084810* THIS SERVICE MAY CONTAIN TRANSLATIONS POWERED BY GOOGLE. GOOGLE DISCLAIMS ALL WARRANTIES RELATED TO THE TRANSLATIONS, EXPRESS OR IMPLIED, INCLUDING ANY WARRANTIES OF ACCURACY, RELIABILITY, AND ANY IMPLIED WARRANTIES OF MERCHANTABILITY, FITNESS FOR A PARTICULAR PURPOSE AND NONINFRINGEMENT.
 3
3