

Vers, Burgundy 71240
 5
5 1
1|House
AUD $235,231
EUR €145,000
Published on: 28 Mar 2026
Last updated on: 03 Oct 2026
Property ID: 310106776867
Translate to English
Vers, Burgundy 71240
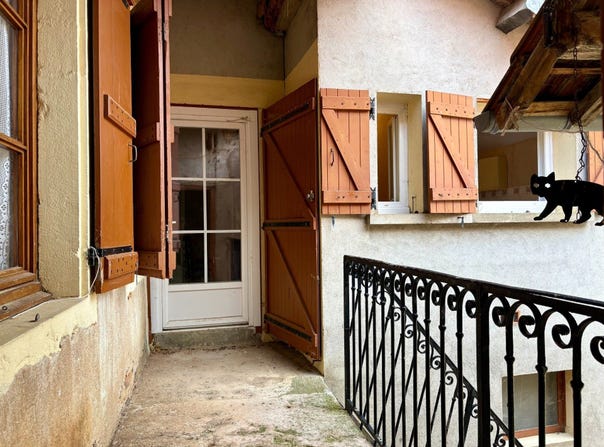
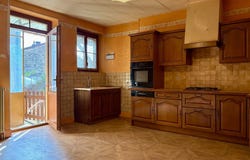
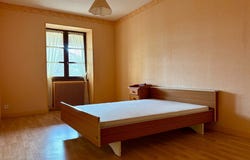
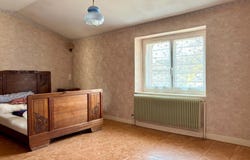
FOR SALE, EXCLUSIVITY, on the heights of Tournus, VERS, stone village house plastered with numerous outbuildings, independent house, private courtyard at the front, co-owned courtyard at the back, parking and garden, all on 960 m². The main dwelling of 150 m² includes: on the first floor, entrance to the kitchen, corridor serving the living room with balcony, four bedrooms including two in a row, bathroom, shower room and separate toilets. Above: large convertible attic. Outbuildings totaling about 315 m²: large garage with interior stairs and boiler room; two large earthen cellars, additional shower room, pig trough, two rooms/basement, two large stables, summer room, another garage and cellar. Two wells. The main dwelling is equipped with fuel central heating, 2016 low-condensing boiler with domestic hot water production. Partial wall insulation and complete insulation of the attic floor. The frames are in single-glazed wood and PVC double glazing depending on the window. The roofs are in good condition, with protective film over the entire dwelling. F treated with mains drainage. In addition: a small attached house of about 30 m² with separate entrance and beautiful convertible attics. Fuel heating and PVC double glazing. Facing the house, a separate plot of land and a parking space. This property complex has strong development potential and may suit many projects. It is located in a small street of the village, quiet with a beautiful view of the countryside, near Tournus and its amenities. Property with excessive energy consumption: Energy class F, Climate class F. Information on the risks to which this property is exposed is available on the Géorisques website: .
Property Details
Basic Info
Basic Info
Property Type
House
Land Size
960.00 m2
Building Size
180.00 m2
Rooms
5 bedroom(s), 1 bathroom(s)
Address
Vers, Burgundy 71240
Contact Agent
Contact Agent
Email enquiry to SARL IMMOBILIERE DE L ABBAYE
Clarisse DESGOUTTES
What's your enquiry about?
By clicking "Submit", you accept our Privacy Policy and acknowledge that as the agent for this property is located overseas, your information may not be handled in accordance with the privacy laws applicable to this website.
Property ID: 310106776867
Original Property ID: GRCCI-Agyi4ef81wmg2rii* THIS SERVICE MAY CONTAIN TRANSLATIONS POWERED BY GOOGLE. GOOGLE DISCLAIMS ALL WARRANTIES RELATED TO THE TRANSLATIONS, EXPRESS OR IMPLIED, INCLUDING ANY WARRANTIES OF ACCURACY, RELIABILITY, AND ANY IMPLIED WARRANTIES OF MERCHANTABILITY, FITNESS FOR A PARTICULAR PURPOSE AND NONINFRINGEMENT.
Similar Properties
These similar properties are shown based on the property type and distance to this listing.