

Village-Neuf, Alsace 68128
 4
4 2
2|House
AUD $1,721,375
EUR €1,070,000
Published on: 13 May 2026
Last updated on: 18 Aug 2026

Property ID: 310107968871
Translate to English
Village-Neuf, Grand Est 68128
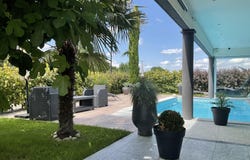
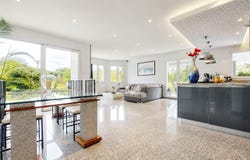
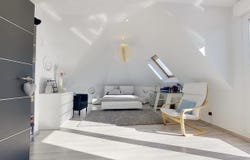
Located in a privileged residential environment, this elegant architect-designed villa of 194 m², built in 2008, harmoniously combines contemporary design, energy efficiency and surrounding nature. The house seduces with its generous volumes, its fluid layout and its top-of-the-range services: a master suite, four additional bedrooms, a swimming pool, two large terraces and a carefully maintained landscaped garden. As soon as you enter, the eye is naturally drawn to a living room bathed in light, with generous volumes of about 30 m². The open, modern and fully equipped kitchen harmoniously extends this space to form a convivial living space of nearly 45 m². On the same level, a master suite has its own bathroom and dressing room, offering optimal comfort. Upstairs, the sleeping area consists of three bedrooms, one with dressing room and two with built-in storage, accompanied by a family bathroom. A 113 m² terrace extends this floor and offers an unobstructed view of the canal, bringing a real feeling of openness. The house also offers a functional organization with laundry room, scullery and a mezzanine that can accommodate an office or relaxation area. Outside, a terrace on the ground floor opens onto the landscaped garden, a real invitation to relax around a heated swimming pool, partially sheltered. A dining area, fully covered and equipped with a pizza oven, completes this set conducive to shared moments. A double garage and a carport complete this rare property. Information on the risks to which this property is exposed is available on the Géorisques website: Your contact: Isabelle OTT - EI - Commercial Agent RSAC of Mulhouse n 520588146 Tel 07 77 80 44 99
Property Details
Basic Info
Basic Info
Property Type
House
Land Size
631.00 m2
Building Size
194.00 m2
Rooms
4 bedroom(s), 2 bathroom(s)
Address
Village-Neuf, Alsace 68128

Contact Agent
Contact Agent
Email enquiry to As de Coeur Immo
As de Coeur Immo
What's your enquiry about?
By clicking "Submit", you accept our Privacy Policy and acknowledge that as the agent for this property is located overseas, your information may not be handled in accordance with the privacy laws applicable to this website.
Property ID: 310107968871
Original Property ID: EDENI-116530144* THIS SERVICE MAY CONTAIN TRANSLATIONS POWERED BY GOOGLE. GOOGLE DISCLAIMS ALL WARRANTIES RELATED TO THE TRANSLATIONS, EXPRESS OR IMPLIED, INCLUDING ANY WARRANTIES OF ACCURACY, RELIABILITY, AND ANY IMPLIED WARRANTIES OF MERCHANTABILITY, FITNESS FOR A PARTICULAR PURPOSE AND NONINFRINGEMENT.
Similar Properties
These similar properties are shown based on the property type and distance to this listing.