

Vireux-Wallerand, Ardennes 08320
 6
6 1
1|House
AUD $426,681
EUR €265,000
Published on: 21 Sep 2026
Last updated on: 06 Oct 2026
Property ID: 310110262792
Translate to English
Vireux-Wallerand, Champagne-Ardennes 08320
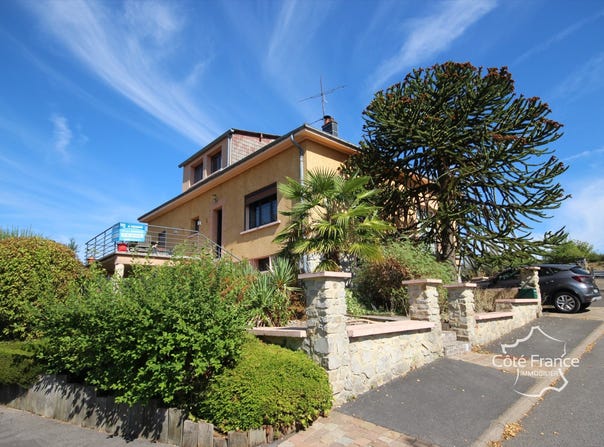
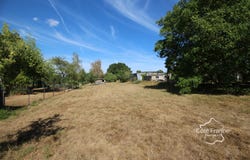
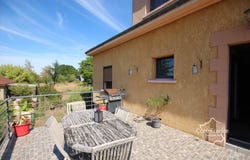
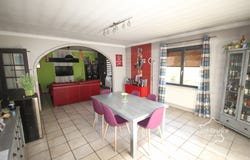
In the commune of Vireux, discover this detached pavilion located in a very quiet district. It offers all the assets for a family, thanks to its proximity to schools and its 2700 m2 garden. Ground-floor living: entrance hall, equipped kitchen, living room, 3 bedrooms, a bathroom and a WC. There are 3 bedrooms and an attic on the 1st floor. The basement includes a garage, a cellar, a boiler room and a workshop. Double-glazed windows, roller shutters, oil-fired central heating, and wood heating. Price: 265,000 agency fees payable by the seller. For a viewing, contact me by phone or email: ENERGY CLASS: E 329 kWh ep/m2.year Climate Class: C 23 kg CO2/m2.year. Estimated annual energy costs for the dwelling: between 2,070 and 2,880 per year based on average energy prices at the time. Information on the risks to which this property is exposed is available on the Geo-risques site: This real estate advertisement has been written under the editorial responsibility of Jean-Dominique Philippoteaux, an independent real estate agent with SARL Côté France (no funds held), the agent registered with RSAC of Sedan under number 790 906 002, holder of the real estate canvassing card for the account of SARL Côté France. Franco-Belgian Real Estate Network. This advertisement is offered by Mr. Jean-Dominique PHILIPPOTEAUX - EI - NoRSAC: 790906002, registered at the Commercial Court of Sedan, Côté France Immobilier - Franco-Belge Real Estate Network international - advisors from the North to the South of France and 4 agencies at your service. This real estate advertisement has been written under the editorial responsibility of the independent real estate agent with SARL Côté France (no funds held), the agent holds the real estate canvassing card for SARL Côté France.
Property Details
Basic Info
Basic Info
Property Type
House
Land Size
2,500.00 m2
Building Size
169.00 m2
Rooms
6 bedroom(s), 1 bathroom(s)
Address
Vireux-Wallerand, Ardennes 08320
Contact Agent
Contact Agent
Email enquiry to Côté France Immobilier
Jean-Dominique ei Philippoteaux
What's your enquiry about?
By clicking "Submit", you accept our Privacy Policy and acknowledge that as the agent for this property is located overseas, your information may not be handled in accordance with the privacy laws applicable to this website.
Property ID: 310110262792
Original Property ID: GRCCI-Andfyc83gy7rts8p* THIS SERVICE MAY CONTAIN TRANSLATIONS POWERED BY GOOGLE. GOOGLE DISCLAIMS ALL WARRANTIES RELATED TO THE TRANSLATIONS, EXPRESS OR IMPLIED, INCLUDING ANY WARRANTIES OF ACCURACY, RELIABILITY, AND ANY IMPLIED WARRANTIES OF MERCHANTABILITY, FITNESS FOR A PARTICULAR PURPOSE AND NONINFRINGEMENT.
Similar Properties
These similar properties are shown based on the property type and distance to this listing.