

Virson, Charente 17290
 4
4 1
1|House
AUD $486,100
EUR €299,000
Published on: 12 Sep 2026
Last updated on: 30 Sep 2026
Property ID: 310110116939
Translate to English
Virson, Nouvelle-Aquitaine 17290
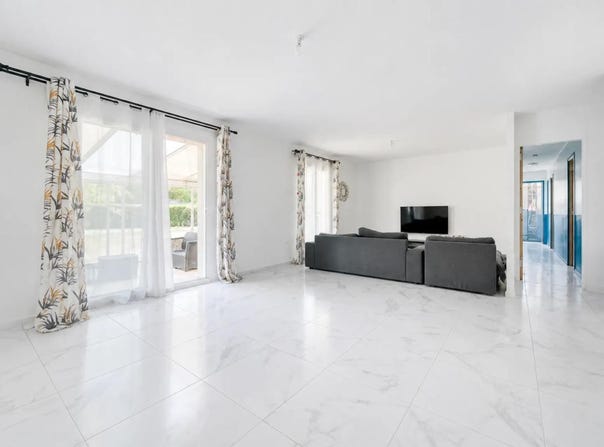
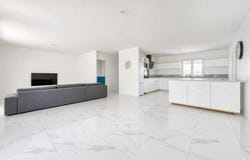
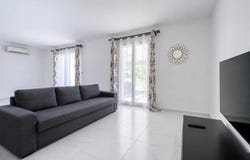
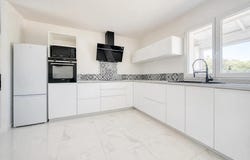
In Virson 17290, this single-storey family house offers approximately 120 m2 of total surface area and is distinguished by its 6 rooms including 4 bedrooms, all on a vast plot of approximately 2,300 m2. Built in 1984 and completely renovated, it combines modern comfort, functional organization of spaces and beautiful living volumes, with the addition of verandas and an isolated garage. The whole forms a house ready to live in, pleasant on a daily basis as well as for entertaining. As soon as you enter, a built-in cupboard makes it easy to settle in. The large living room of about 50 m2 brings together the living room, the living room and the open kitchen, in a friendly and bright atmosphere. The south-west orientation particularly highlights this space where light accompanies the day. The equipped kitchen fits naturally into this set, ideal for sharing moments of life with family or friends. The house has 4 bedrooms of about 11 to 12 m2, allowing everyone to find their own space. One of them has a French window opening directly onto the garden, offering a privileged link with the outside. In terms of comfort, the night area is served by a complete bathroom with whirlpool bath, walk-in shower, double sink and WC, as well as a second bathroom with walk-in shower, sink and WC, for a fluid organization morning and evening. The technical areas are also well thought out: a laundry room of about 10 m2 accommodates the hot water tank and the softener, making daily life easier. The insulated garage of about 30 m2 completes the set and allows parking or storage in good conditions. An outdoor cellar of about 13 m2 offers additional storage space, always appreciable. In terms of transition spaces between indoors and outdoors, the house benefits from two verandas of approximately 9 m2 and 30 m2. The first is located at the entrance level, while the second, largely open to the living room, can be experienced as a real room in its own right, extending the living room onto the garden and multiplying the possibilities of layout throughout the seasons. The house is equipped for modern comfort: air conditioning, double-glazed windows, electric shutters, fibre optics, integrated storage. Individual electric heating and hot water production by electric tank allow autonomous management of consumption. The DPE in class B and the greenhouse gas emissions in class A show good energy performance for this type of property. Virson is conveniently located about 5 minutes from Aigrefeuille-d'Aunis, 10 minutes from La Jarrie and its SNCF train station, and 25 minutes from La Rochelle, which allows you to enjoy a residential setting while remaining well connected to the surrounding service and transport hubs. Technical characteristics - Property tax: 1,445 / year - DPE: B - Heating method: individual electric - Hot water distribution method: electric tank Legal notice: The information presented in this advertisement has been carefully gathered by Zefir from the elements available at the time of writing. It is provided for information purposes only and complements the regulatory diagnoses as well as the technical and administrative verifications that accompany any real estate acquisition. To find out about the official data relating to natural, mining or technological risks, it is recommended to consult the Géorisques public service. Zefir's objective is to support each buyer with transparency and rigour throughout their project. If you wish to obtain more information on this property or on the steps to consider, our team is at your disposal. If you have any questions, contact Zefir on 07 57 91 70 93.
Property Details
Basic Info
Outdoor Feature
Basic Info
Property Type
House
Land Size
3,286.00 m2
Building Size
145.00 m2
Rooms
4 bedroom(s), 1 bathroom(s)
Address
Virson, Charente 17290
Contact Agent
Contact Agent
Email enquiry to ZEFIR IMMOBILIER
Camille Lambert
What's your enquiry about?
By clicking "Submit", you accept our Privacy Policy and acknowledge that as the agent for this property is located overseas, your information may not be handled in accordance with the privacy laws applicable to this website.
Property ID: 310110116939
Original Property ID: EDENI-120290251* THIS SERVICE MAY CONTAIN TRANSLATIONS POWERED BY GOOGLE. GOOGLE DISCLAIMS ALL WARRANTIES RELATED TO THE TRANSLATIONS, EXPRESS OR IMPLIED, INCLUDING ANY WARRANTIES OF ACCURACY, RELIABILITY, AND ANY IMPLIED WARRANTIES OF MERCHANTABILITY, FITNESS FOR A PARTICULAR PURPOSE AND NONINFRINGEMENT.
Similar Properties
These similar properties are shown based on the property type and distance to this listing.