

Vouillé, Charente 86190
 5
5 2
2|House
AUD $1,113,640
EUR €685,000
Published on: 07 Jul 2026
Last updated on: 22 Sep 2026
Property ID: 310109245877
Translate to English
Vouillé, Poitou-Charentes 86190
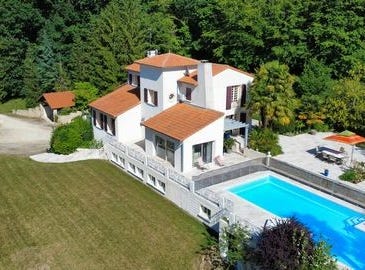
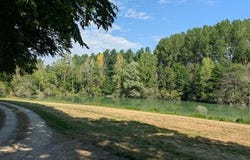
Reference: RVFQ-T683. A 5 bed house on a 4.5ha plot with a magnificent view down to a small river and lake. Close to Poitiers and only a few minutes from the village of Vouillé with many amenities. The house was built in 1980 and has no close neighbours but is not isolated. There is an area with a large pool and attached jacuzzi, a large terrace with ornamental pond and a BBQ area. Non-floodable. GENERAL INFORMATION General condition: excellent throughout Heating: heat exchanger + oil boiler Electricity redone in 2005 Drainage: septic tank inspected and approved in 2025 Fibre In Vouillé are many amenities including a supermarket, many shops, a number of different types of restaurants (one exceptional and affordable), popular weekly market, doctors, paramedics, schools... Poitiers is about 15mins away and has a TGV station, an airport, a large hospital, a large university and just outside, the Futuroscope theme park. DIMENSIONS HOUSE Ground floor HALL - 3.8 x 3.7m (14.1m²) SALON - 5.5 x 3.6m + 2.2 x 2.0m (24.2m²) DINING ROOM - 5.5 x 4.3m (23.7m²) BREAKFAST AREA - 4.5 x 2.3m (10.4m²) KITCHEN AREA - 2.6 x 2.4m (6.2m²) BACK KITCHEN - 3.3 x 2.2m (7.3m²) LINEN ROOM - 3.3 x 2.5m (8.3m²) BEDROOM 1 - 5.4 x 2.6m (14.0m²) - currently a second office En-suite SHOWER ROOM - 2.4 x2.2m (5.3m²) CORRIDOR - 3.4 x 0.9m (3.1m²) WASH HAND BASIN - 1.7x 0.9m (1.5m²) - ceiling height: 3.5m WC - 1.7 x 0.9m (1.5m²) OFFICE - 4.0 x 2.5m (10.0m²) - separate outdoor access steps First floor LANDING - 8.0 x 1.5m (12.0m²) BEDROOM 2 - 3.7 x 3.1m (11.5m²) CORRIDOR - 5.0 x 0.8m (4.0m²) BEDROOM 3 - 5.0 x 2.5m (12.5m²) BATHROOM - 3.5 x 2.5m (8.8m²) - 2 basins BEDROOM 4 - 6.3 x 4.1m (25.8m²) WC - 1.2 x 1.0m (1.2m²) BEDROOM 5 - 3.7 x 3.5m (13.0m²) - wash hand basin Basement GAMES / POOL ROOM - 7.7 x 4.2m (32.3m²) PANTRY - 4.6 x 2.5m (11.5m²) BOILER ROOM Vaulted WINE CELLAR -3.3 x 3.2m (10.6m²) STORAGE - 8.9 x 8.7m (77.4m²) GARAGE - 7.7 x 5.8m (44.7m²) - sliding doors 3.7 x 2.0m FORECOURT - 4.5 x 2.6m (11.7m²) -opening: 2.6m WORKSHOP - 10.3 x 3.4m (35.0m²) OUTSIDE OPEN GARAGE (2 car) - 6.0 x 6.0m (36.0m²) SWIMMING POOL AREA (approx. 190m²) POOL - corresponding to approx. 12 x 5m - secured according to official standards ADJOINING JACUZZI TERRACE (approx. 130m²) with beautiful vegetation BBQ Area TERRACE all along the rear façade SMALL RIVER on a part of the boundary of the property LAKE with an island and a path to walk around it KITCHEN GARDEN These particulars are believed to be correct but their accuracy is not guaranteed nor do they form part of any contract. Agency commission of 4.5% (29 500) is included in the quoted price and is payable by the buyer. Price before commission: 655 500 DPE : C (143 kWh/m²/an) GES : C (15 kg CO²/m²/an) - see photo Information about risks to which this property is exposed is available on the Géorisques website: ... /P> FURTHER INFORMATION The price includes the agency commission and excludes notaire fees. The aim of SMJ Immobilier is to provide as much accurate and detailed information about each property as reasonably possible. Each property is researched in detail. We aim to give you complete and factual information so that you don't visit properties with bad surprises. We don't want to waste your time, the owners' time or our own time! If you would like to see more pictures we will be happy to send you the necessary internet links to download slideshows showing the property in more detail, the immediate surroundings (including the neighbours, if there are any),the hamlet or village and the town (if it is nearby). If there is any specific information you may require which is not shown, please ask and we shall do our best to give you the answers. Other houses for sale can be seen by clicking on 'SMJ Immobilier' at the top of this page. The phone number of SMJ Immobilier is ... PC86COT
Property Details
Basic Info
Basic Info
Property Type
House
Land Size
45,000.00 m2
Building Size
220.00 m2
Rooms
5 bedroom(s), 2 bathroom(s)
Address
Vouillé, Charente 86190
Contact Agent
SMJ Immobilier
Smj Immobilier
Get in touch
Contact Agent
Contact Agent
Email enquiry to Smj Immobilier
SMJ Immobilier
What's your enquiry about?
By clicking "Submit", you accept our Privacy Policy and acknowledge that as the agent for this property is located overseas, your information may not be handled in accordance with the privacy laws applicable to this website.
Property ID: 310109245877
Original Property ID: ARKDI-5539433893922341547* THIS SERVICE MAY CONTAIN TRANSLATIONS POWERED BY GOOGLE. GOOGLE DISCLAIMS ALL WARRANTIES RELATED TO THE TRANSLATIONS, EXPRESS OR IMPLIED, INCLUDING ANY WARRANTIES OF ACCURACY, RELIABILITY, AND ANY IMPLIED WARRANTIES OF MERCHANTABILITY, FITNESS FOR A PARTICULAR PURPOSE AND NONINFRINGEMENT.
Similar Properties
These similar properties are shown based on the property type and distance to this listing.