

Waldighofen, Alsace 68640
 4
4 1
1|House
AUD $354,744
EUR €219,000
Published on: 26 Jul 2026
Last updated on: 30 Sep 2026
Property ID: 310109522569
Translate to English
Waldighofen, Grand Est 68640
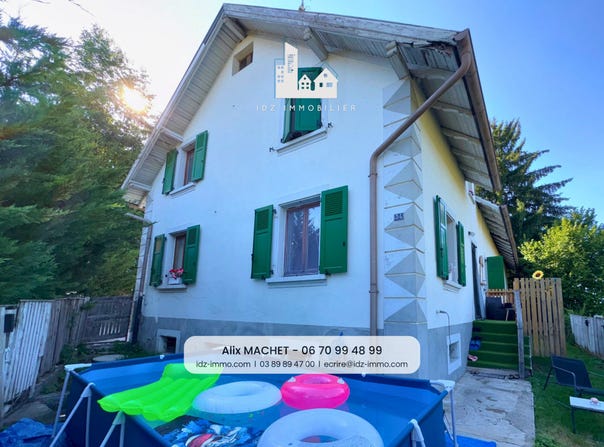
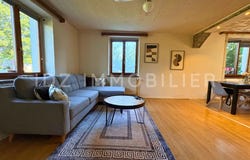
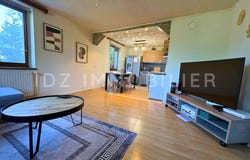
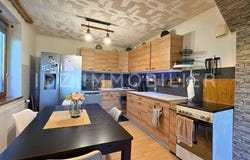
Located in Waldighoffen, a dynamic town of about 1,600 inhabitants, this house of 115 m² of living space will seduce you with its volumes, its potential and its many outbuildings. It is set on a plot of 780 m² and has an attached barn and a garage/workshop. On the ground floor, an entrance leads to a pleasant living room with living room and open kitchen. You will also find a bedroom with an adjoining room that can be converted into a dressing room, office or children's room, as well as a shower room and a separate toilet. Upstairs, the sleeping area includes three beautiful bedrooms, one of which is very large and can be kept as is, converted into a second living room, or divided by the creation of a partition to obtain a fourth bedroom. This configuration offers many possibilities of layout according to your needs. An accessible basement completes this property and offers appreciable storage space. Are you looking for a house with potential, beautiful volumes and outbuildings, all on a comfortable plot of land? This property is worth a visit. For any further information or to arrange a visit, contact me at O6 7O 99 48 99. Agency fees to be paid by the seller. Energy class E, Climate class E Estimated average amount of annual energy expenditure for standard use, based on energy prices for the year 2021: between 2020.00 and 2780.00. Information on the risks to which this property is exposed is available on the Géorisques website: georisques.gouv.fr. . Idz real estate to your idea!
Property Details
Basic Info
Indoor Feature
Outdoor Feature
Basic Info
Property Type
House
Building Size
115.00 m2
Rooms
4 bedroom(s), 1 bathroom(s)
Address
Waldighofen, Alsace 68640

Contact Agent
Contact Agent
Email enquiry to IDZ
Alix MACHET
What's your enquiry about?
By clicking "Submit", you accept our Privacy Policy and acknowledge that as the agent for this property is located overseas, your information may not be handled in accordance with the privacy laws applicable to this website.
Property ID: 310109522569
Original Property ID: EDENI-118806051* THIS SERVICE MAY CONTAIN TRANSLATIONS POWERED BY GOOGLE. GOOGLE DISCLAIMS ALL WARRANTIES RELATED TO THE TRANSLATIONS, EXPRESS OR IMPLIED, INCLUDING ANY WARRANTIES OF ACCURACY, RELIABILITY, AND ANY IMPLIED WARRANTIES OF MERCHANTABILITY, FITNESS FOR A PARTICULAR PURPOSE AND NONINFRINGEMENT.